
5519 YORKSHIRE STREETSPRINGFIELD, VA 22151
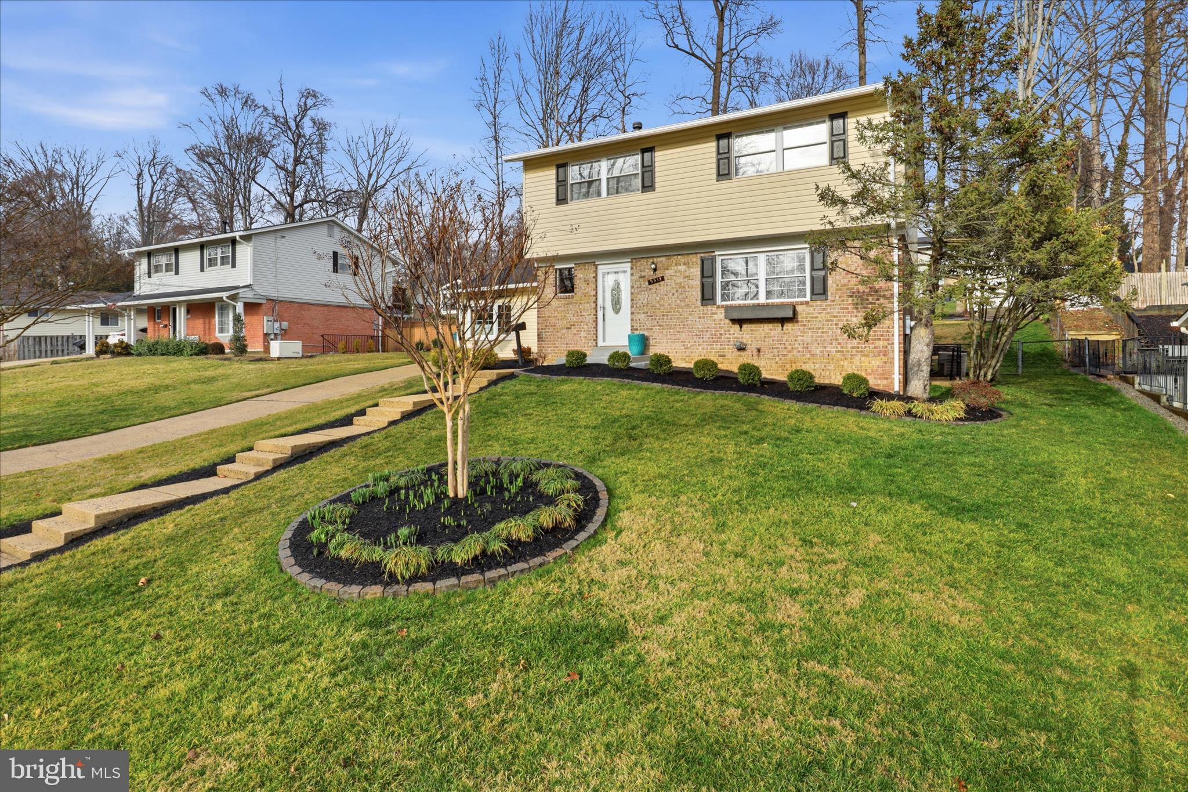
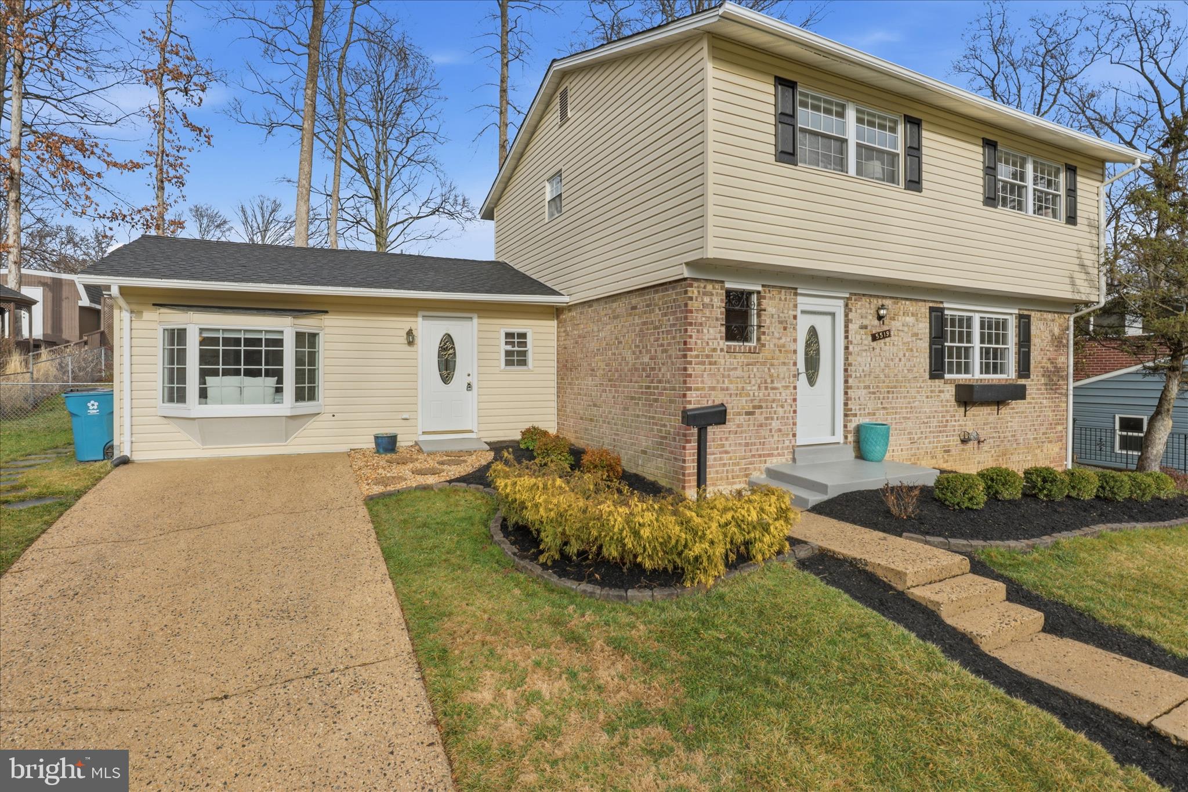
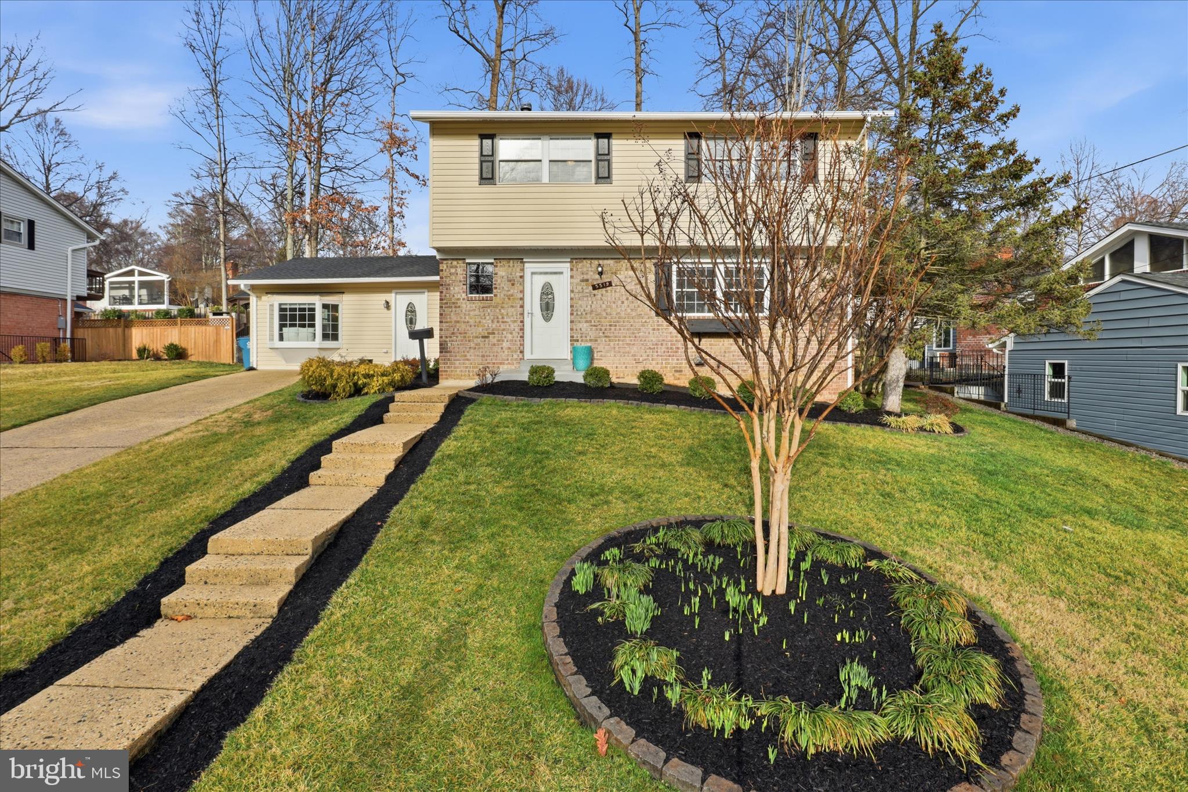
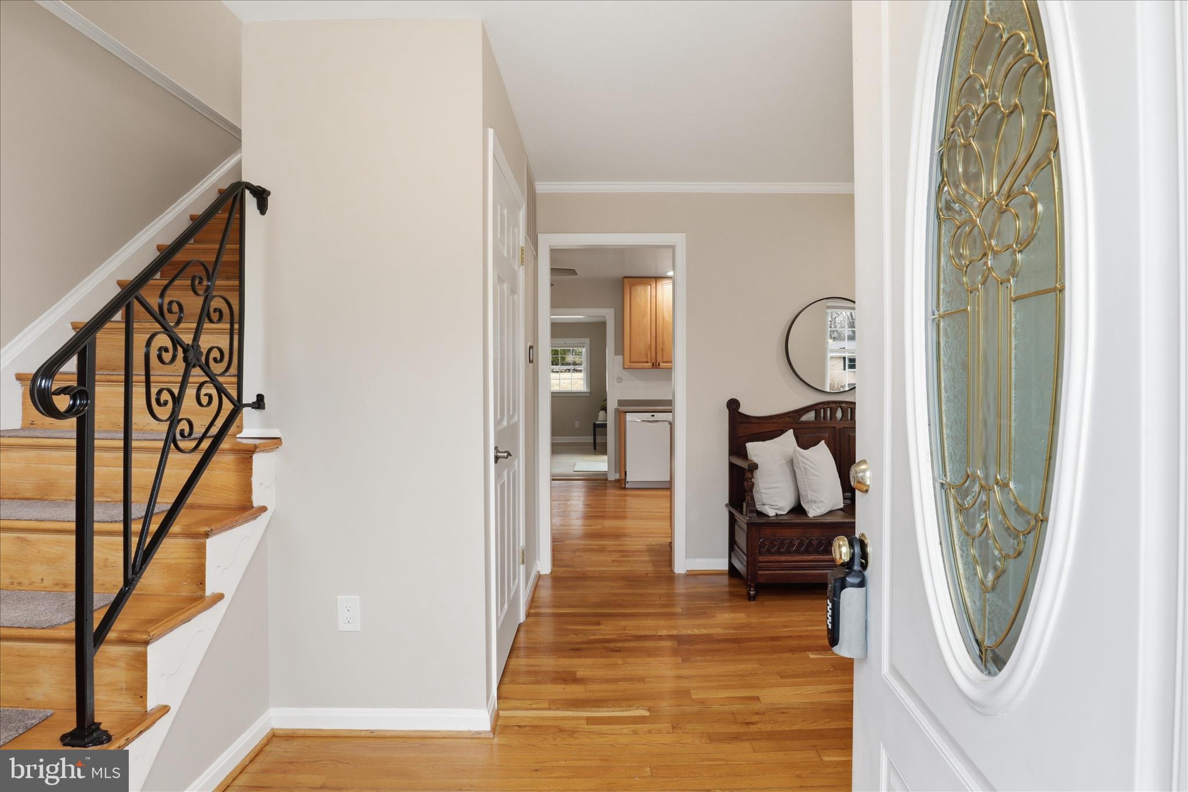
Welcome to 5519 Yorkshire Street in Kings Park, a spacious and versatile home designed to grow with you and the people who matter most.Set on a beautifully landscaped .24-acre lot, this five-bedroom home offers the kind of flexibility today’s families are searching for—whether accommodating multiple generations, creating work-from-home spaces, or simply enjoying room to live comfortably.✔️A main level designed for flexibility The main level offers a warm and welcoming flow between the living and dining spaces, highlighted by hardwood floors and natural light throughout.✔️One of the home’s most valuable features is the main-level bedroom with its own full bathroom—an ideal setup for multigenerational living, visiting family or long-term guests, or a private home office or studio. A convenient half bath serves the main living area.✔️Comfortable space upstairs The upper level features four spacious bedrooms and two full bathrooms, including the primary suite. The additional bedrooms provide plenty of room for family members, guests, or flexible use for work or hobbies.✔️A lower level that gives you versatility by offering expanded living space, featuring a large recreation room ideal for movie nights, play space, or a home gym, a full bathroom, abundant storage, and direct walk-up access to the side of the home.✔️Outdoor living that brings everyone together Step outside to a beautiful deck overlooking the backyard, perfect for relaxing evenings, weekend gatherings, or outdoor dining.✔️The backyard offers space for gardening, open play areas, and a charming stone retaining wall that adds character and structure. It’s a setting that invites both quiet moments and lively family gatherings.✔️The Kings Park lifestyle Located just minutes from Lake Braddock Secondary School, and within walking distance of Kings Park Elementary, Kings Glen Elementary, and with access to the scenic trails and outdoor recreation of nearby Lake Accotink Park.✔️Commuters will appreciate quick access to the VRE, Metro, I-495, Tysons, Washington DC, and Fort Belvoir, making daily travel convenient while still enjoying the peaceful feel of an established neighborhood.✔️A rare financial opportunity This home also offers an assumable loan with an ultra-low interest rate, creating a rare opportunity for qualified buyers to potentially purchase more home for less money in today’s market.✔️No HOA.✔️Homes offering this level of space, flexibility, and financial advantage rarely become available in Kings Park.✔️Open Houses Saturday | 2:00 – 4:00 PM Sunday | 2:00 – 4:00 PMCome experience the space and versatility of 5519 Yorkshire Street in person. Welcome home.
| a week ago | Listing updated with changes from the MLS® |

Did you know? You can invite friends and family to your search. They can join your search, rate and discuss listings with you.