
5605 SMOKE RISE LANEFAIRFAX STATION, VA 22039
Due to the health concerns created by Coronavirus we are offering personal 1-1 online video walkthough tours where possible.
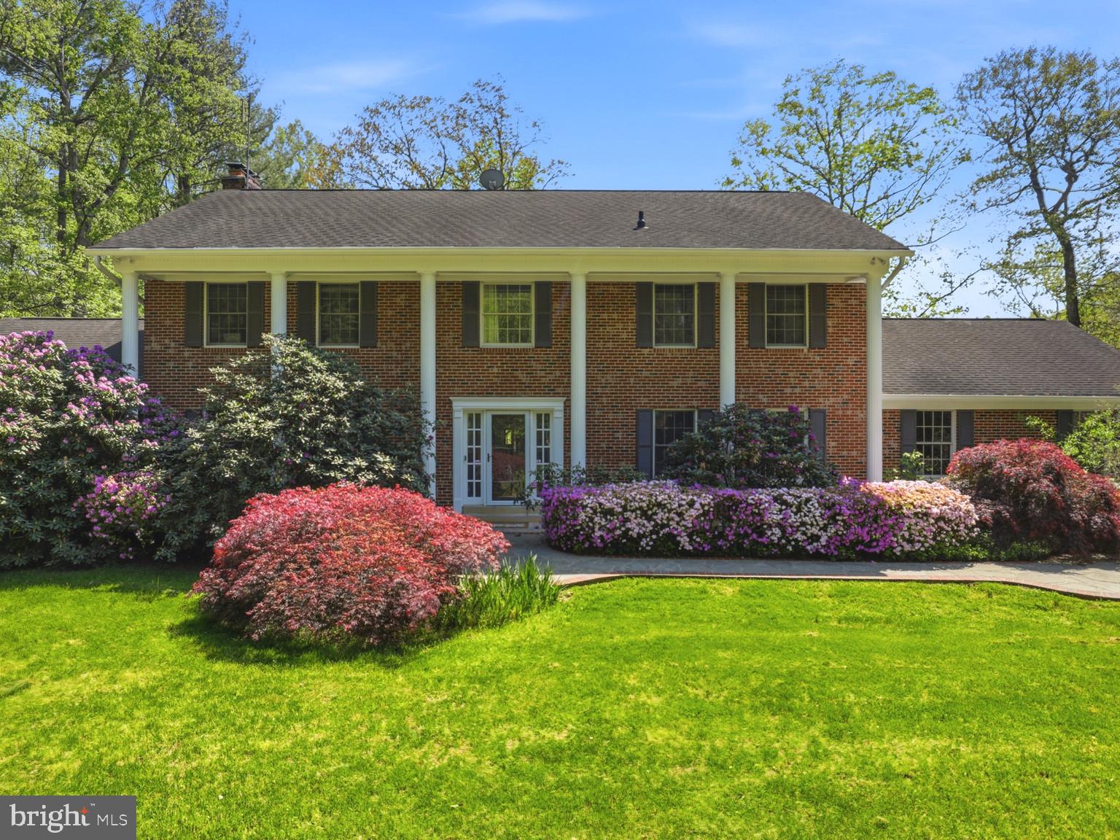
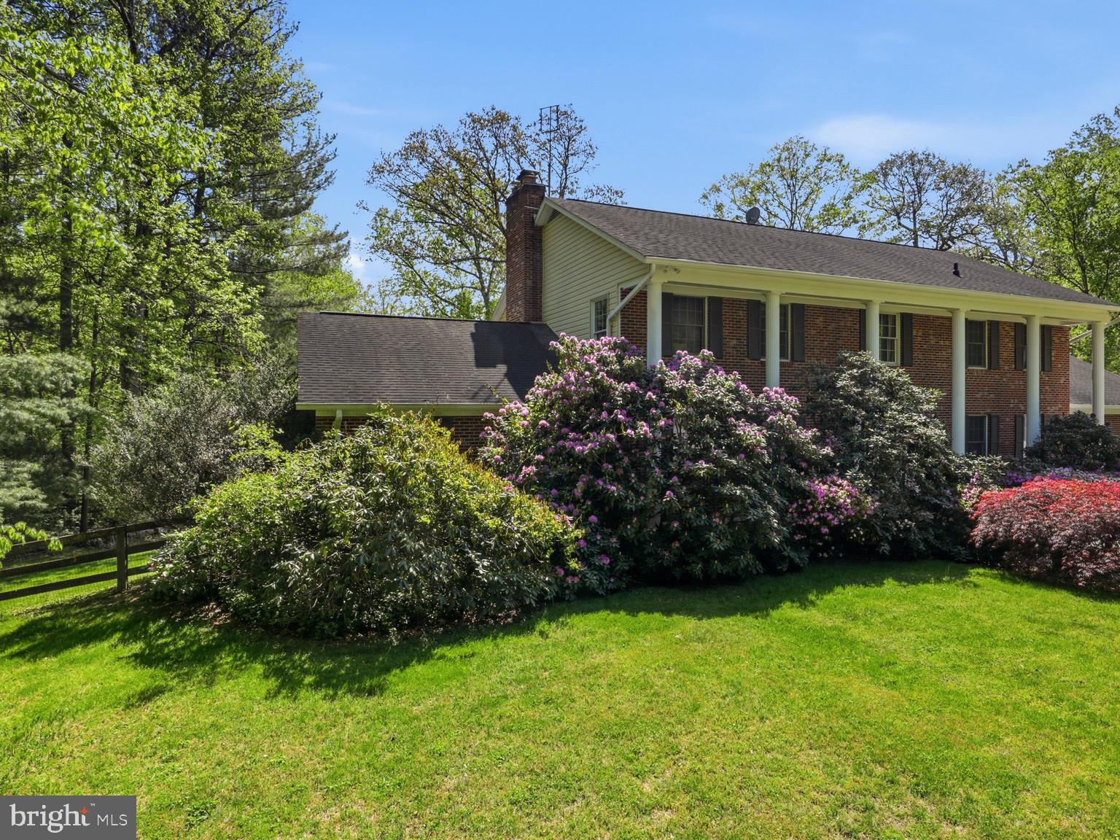
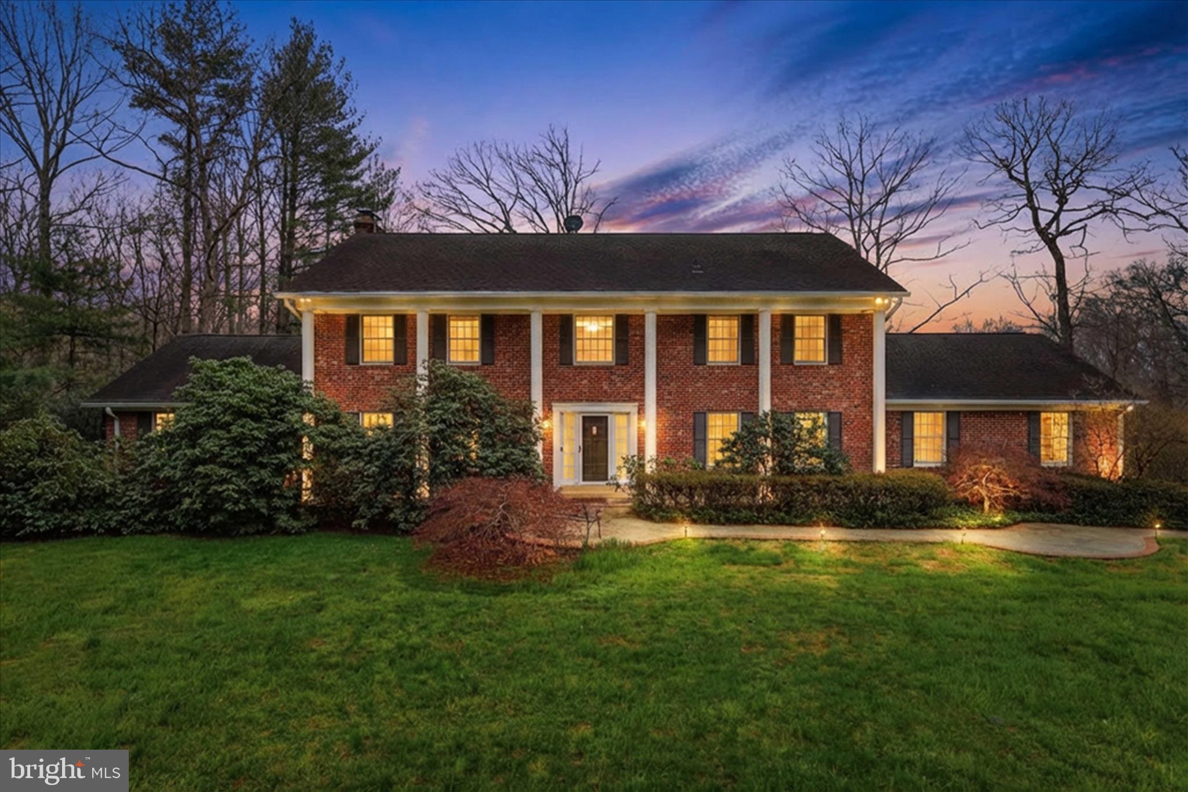
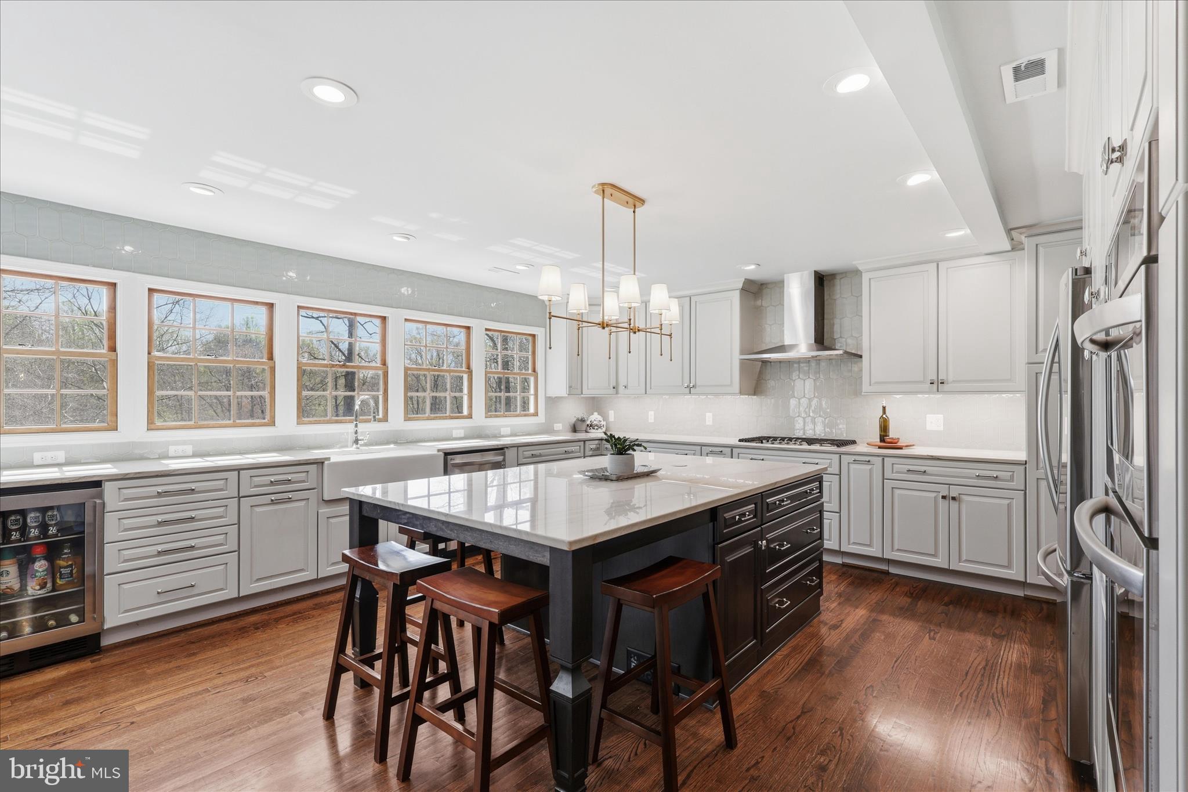
Fairfax Station luxury at its finest! Welcome to this exceptional 5-bedroom, 4.5-bath estate on 5 private acres in the sought-after Smoke Rise community—nestled at the end of a quiet cul-de-sac and offering the perfect blend of privacy, space, and refined living. Designed for both everyday comfort and elevated entertaining, this home features hardwood floors on the main and upper levels and an expansive family room with a wood-burning fireplace, custom built-ins, and direct access to a spacious rear deck overlooking a serene, wooded setting. The fully renovated chef’s kitchen is truly the heart of the home, showcasing a massive center island, quartz countertops, stainless steel appliances, farmhouse sink, custom cabinetry, a large pantry, and a wall of windows that brings the outdoors in. A main-level bedroom with fireplace and en suite bath offers the perfect option for multigenerational living or an au pair suite, along with the convenience of main-level laundry, a breakfast nook, and formal dining room. Upstairs, the luxurious primary suite features a private sitting room or office, an oversized walk-in closet, and a spa-like bath with soaking tub, walk-in shower, and dual vanities. Three additional spacious bedrooms complete the upper level. The fully finished lower level offers incredible flexibility with a recreation room, kitchenette, game room, exercise space, full bath, and ample storage. Equestrian enthusiasts will appreciate this horse property, complete with a six-stall barn with water and electricity, riding ring, paddock, and creek—all set within a picturesque landscape with mature trees and lush surroundings. Additional highlights include a side-load two-car garage, expansive outdoor living spaces, and close proximity to Clifton, Burke VRE, major commuter routes, shopping, and dining. A rare opportunity to own a private Fairfax Station estate with equestrian amenities—this is the lifestyle you’ve been waiting for.
| 3 weeks ago | Status changed to Active Under Contract | |
| 3 weeks ago | Listing updated with changes from the MLS® | |
| 2 months ago | Listing first seen on site |

The real estate listing information is provided by Bright MLS is for the consumer's personal, non-commercial use and may not be used for any purpose other than to identify prospective properties consumer may be interested in purchasing. Any information relating to real estate for sale or lease referenced on this web site comes from the Internet Data Exchange (IDX) program of the Bright MLS. This web site references real estate listing(s) held by a brokerage firm other than the broker and/or agent who owns this web site.The accuracy of all information is deemed reliable but not guaranteed and should be personally verified through personal inspection by and/or with the appropriate professionals. Properties in listings may have been sold or may no longer be available. The data contained herein is copyrighted by Bright MLS and is protected by all applicable copyright laws. Any unauthorized collection or dissemination of this information is in violation of copyright laws and is strictly prohibited.Copyright © 2020 Bright MLS. All rights reserved.

Did you know? You can invite friends and family to your search. They can join your search, rate and discuss listings with you.