Real Estate Agents Serving Fairfax County and Northern Virginia

Search Homes

Save
Ask
Tour
Hide
Share
$1,199,000
231 Days On Site

7212 HIGHLAND STREET
SPRINGFIELD , VA 22150

For Sale| Single Family Residence | Active
5
Beds
4
Total Baths
4
Full Baths
3,840
SqFt
$312
/SqFt
2005
Built
Subdivision :
FRANCONIA
County :
FAIRFAX
Listing courtesy of Coldwell Banker Realty

Due to the health concerns created by Coronavirus we are offering personal 1-1 online video walkthough tours where possible.
Call Now: 703-829-LIST
Is this the listing for you? We can help make it yours.
703-829-LIST
7212 HIGHLAND STREET7212 HIGHLAND STREET7212 HIGHLAND STREET7212 HIGHLAND STREET
Save
Ask
Tour
Hide
Share

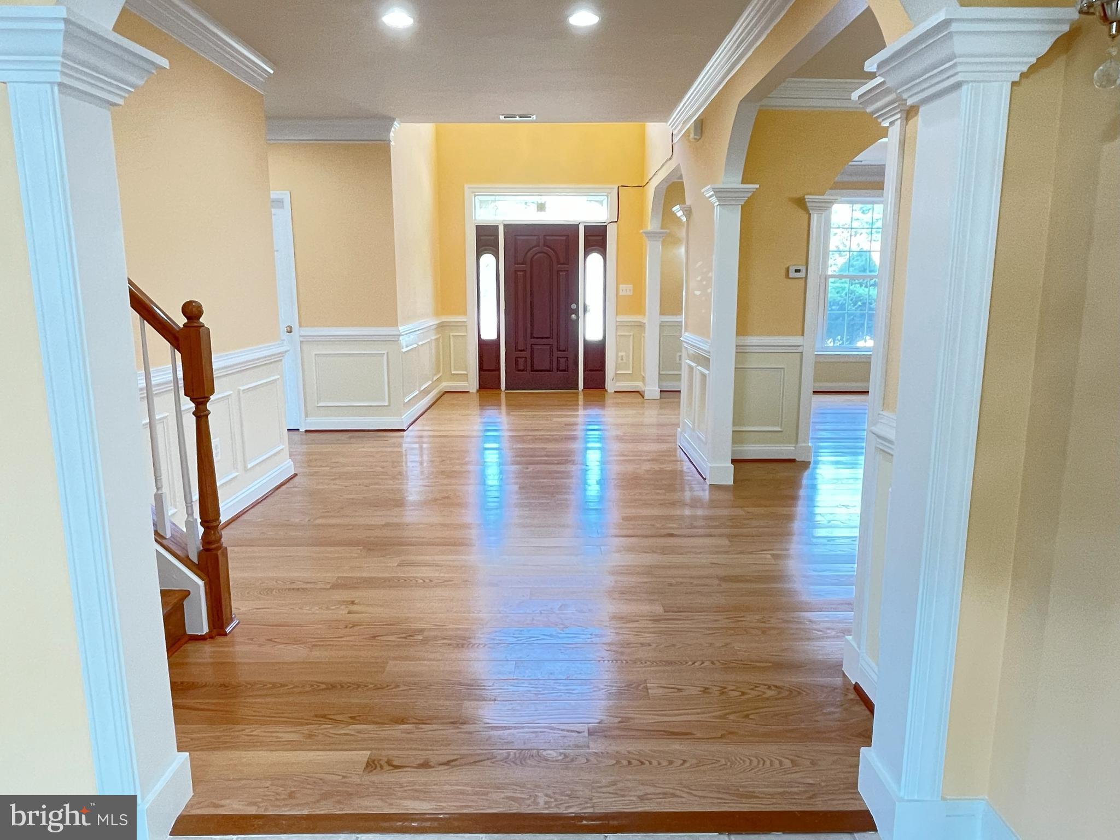
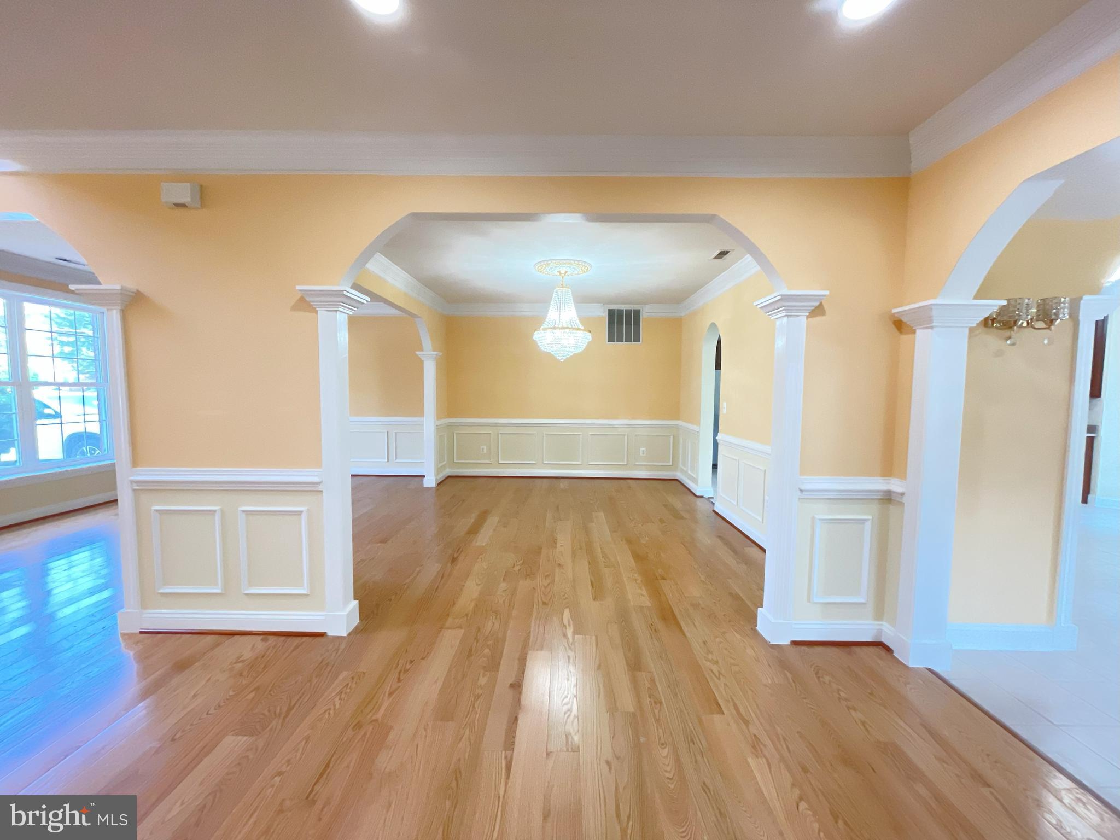
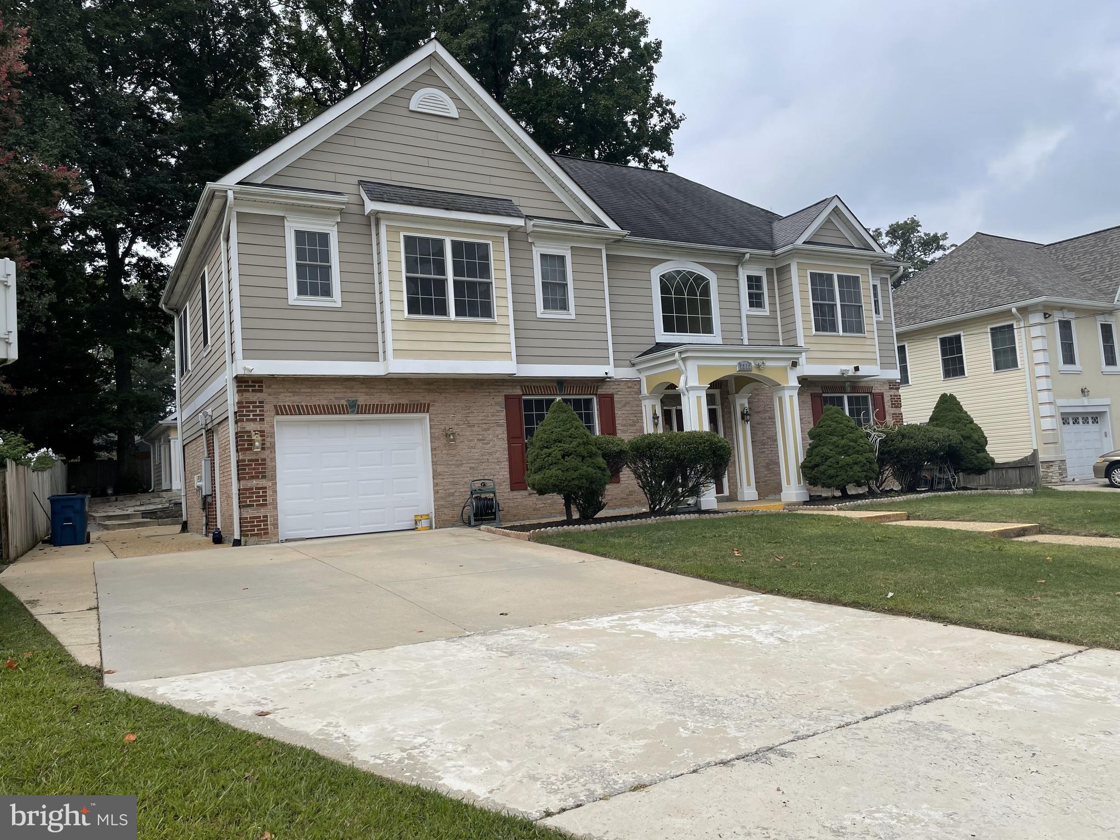
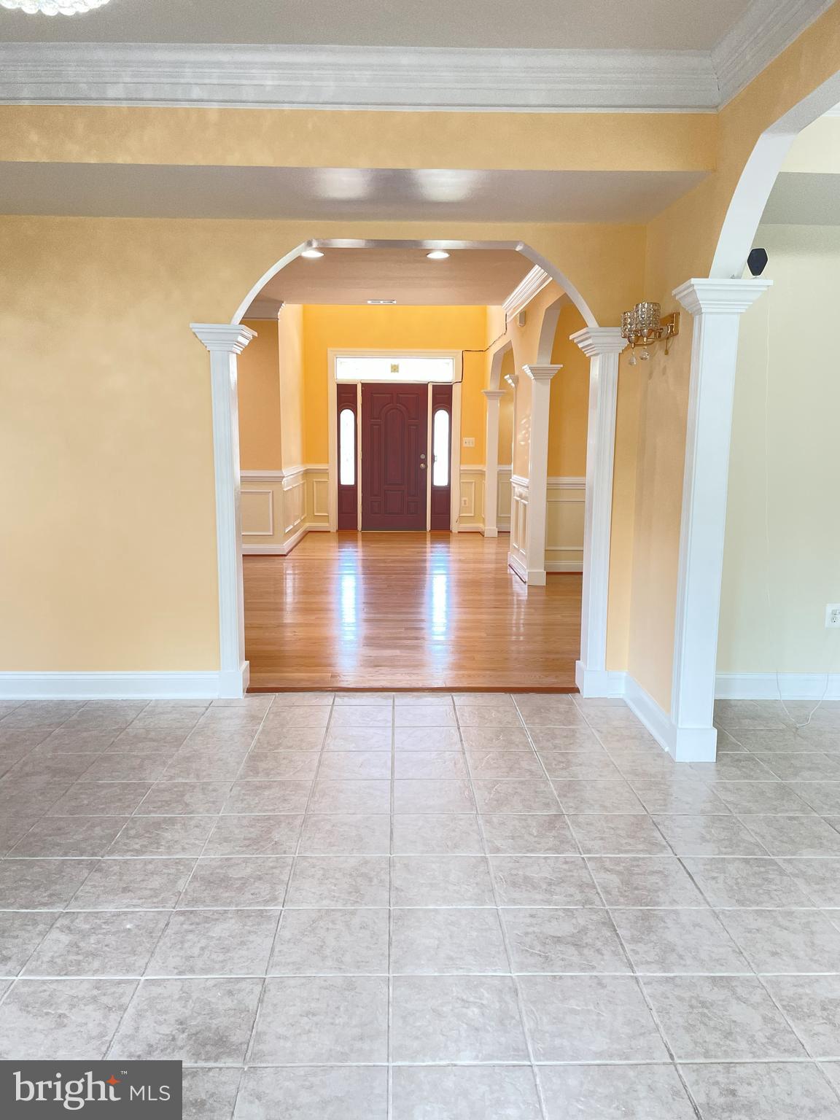
A beautiful spacious house with 5 bedrooms, 4 full bathrooms, and an office room. It’s fully upgraded with new solid red oak hardwood floor, modern lighting fixtures, chandeliers, chandelier fans, new appliances, and much more. The home has crown moldings, entry level bedroom, open floor plan, wood floors, granite countertops, family room off kitchen, kitchen - eat-in, kitchen - island, gas fireplace, and new Whirlpool appliances. Main bedroom has raised ceiling with built in speakers, walk-in closets and full bathroom with Jacuzzi, glass standing shower, double closets, and double vanities. A second master bedroom also has walk-in closet and full bathroom. All bathrooms have ceramic tiles flooring with fully upgraded to modern shower head, vanity faucets, and luxury hardware. Garage is fully finished with floor tiles and can be served for other purposes. There is a huge great backyard with a detached “Studio” that can be a recreation room to accommodate most family outdoor events. This house is located in the heart of Springfield with easy access to a range of amenities, shopping centers, variety of food markets, restaurants and Springfield Town Center. Commuting is a breeze with nearby access to the beltway, 95, 395, 495, plus Metro, VRE, Fairfax Connector, and Metro bus with convenient access to D.C. It is all within minutes. This is a “MUST SEE”!!!

Save
Ask
Tour
Hide
Share
Listing Snapshot
Price  
$1,199,000
Days On Site  
231 Days
Bedrooms  
5
Inside Area (SqFt)  
3,840 sqft
Total Baths  
4
Full Baths  
4
Partial Baths  
N/A
Lot Size  
0.23 Acres
Year Built  
2005
MLS Number  
VAFX2294702
Status  
Active
Property Tax  
$10,699
HOA/Condo/Coop Fees  
N/A
Sq Ft Source  
Assessor
Friends & Family
Recent Activity
3 weeks agoListing updated with changes from the MLS
8 months agoListing first seen on site
General Features
Acres  
0.23
Attached Garage  
Yes
Foundation  
Concrete PerimeterSlab
Garage  
Yes
Garage Spaces  
1
Levels  
Two
Number Of Stories  
2
Parking  
ConcreteOff StreetOn StreetGarageDrivewayAttached
Parking Spaces  
1
Pets  
Yes
Property Sub Type  
Single Family Residence
Sewer  
Public Sewer
Special Circumstances  
Standard
SqFt Above  
3840
SqFt Total  
3840
Style  
Colonial
Utilities  
Natural Gas AvailablePhone AvailableSewer AvailableWater AvailableElectricity Available
Water Source  
Public
Zoning  
140
Interior Features
Appliances  
Electric RangeElectric OvenGas Water HeaterDishwasherDisposalRefrigeratorWasherExhaust FanRange Hood
Cooling  
Central AirCeiling Fan(s)Electric
Fireplace  
Yes
Fireplace Features  
GasGlass Doors
Fireplaces  
1
Flooring  
HardwoodCarpetWoodCeramic Tile
Heating  
Exhaust FanNatural GasForced Air
Interior  
Eat-in KitchenCeiling Fan(s)Kitchen IslandRecessed LightingSound SystemCrown MoldingOpen Floorplan
Laundry Features  
Laundry RoomWasher Hookup
Main Level Bedrooms  
1
Window Features  
Double Pane WindowsScreens
Attic  
Bedroom  
Bedroom 2  
Dimensions - 15 X 11
Bedroom 3  
Dimensions - 14 X 12
Bedroom 4  
Dimensions - 14 X 12
Bedroom 5  
Dimensions - 10 X 8Level - Main
Den  
Dimensions - 10 X 10Level - Main
Dining Room  
Dimensions - 12 X 11Level - Main
Family Room  
Dimensions - 16 X 15Level - Main
Foyer  
Level - Main
Kitchen  
Dimensions - 21 X 15Level - Main
Laundry  
Living Room  
Dimensions - 12 X 10Level - Main
Other  
Dimensions - 15 X 10
Primary Bedroom  
Dimensions - 20 X 14
Study  
Level - Main
Save
Ask
Tour
Hide
Share
Exterior Features
Fencing  
Wood
Pool Features  
None
Roof  
Shingle
Windows/Doors  
Double Pane WindowsScreens
Community Features
Accessibility Features  
Therapeutic Whirlpool
Association Amenities  
None
School District  
FAIRFAX COUNTY PUBLIC SCHOOLS
Schools
School District
FAIRFAX COUNTY PUBLIC SCHOOLS
Elementary School
CRESTWOOD
Middle School
KEY
High School
LEE
Listing courtesy of Coldwell Banker Realty

bright logo small

The real estate listing information is provided by Bright MLS is for the consumer's personal, non-commercial use and may not be used for any purpose other than to identify prospective properties consumer may be interested in purchasing. Any information relating to real estate for sale or lease referenced on this web site comes from the Internet Data Exchange (IDX) program of the Bright MLS. This web site references real estate listing(s) held by a brokerage firm other than the broker and/or agent who owns this web site.The accuracy of all information is deemed reliable but not guaranteed and should be personally verified through personal inspection by and/or with the appropriate professionals. Properties in listings may have been sold or may no longer be available. The data contained herein is copyrighted by Bright MLS and is protected by all applicable copyright laws. Any unauthorized collection or dissemination of this information is in violation of copyright laws and is strictly prohibited.Copyright © 2020 Bright MLS. All rights reserved.

Neighborhood & Commute
Source: Walkscore
Disclosure: Community information and market data powered by Constellation Data Labs. Information is deemed reliable but not guaranteed.
Save
Ask
Tour
Hide
Share
Scroll to Top