
5224 BRADFIELD DRIVEBURKE, VA 22015
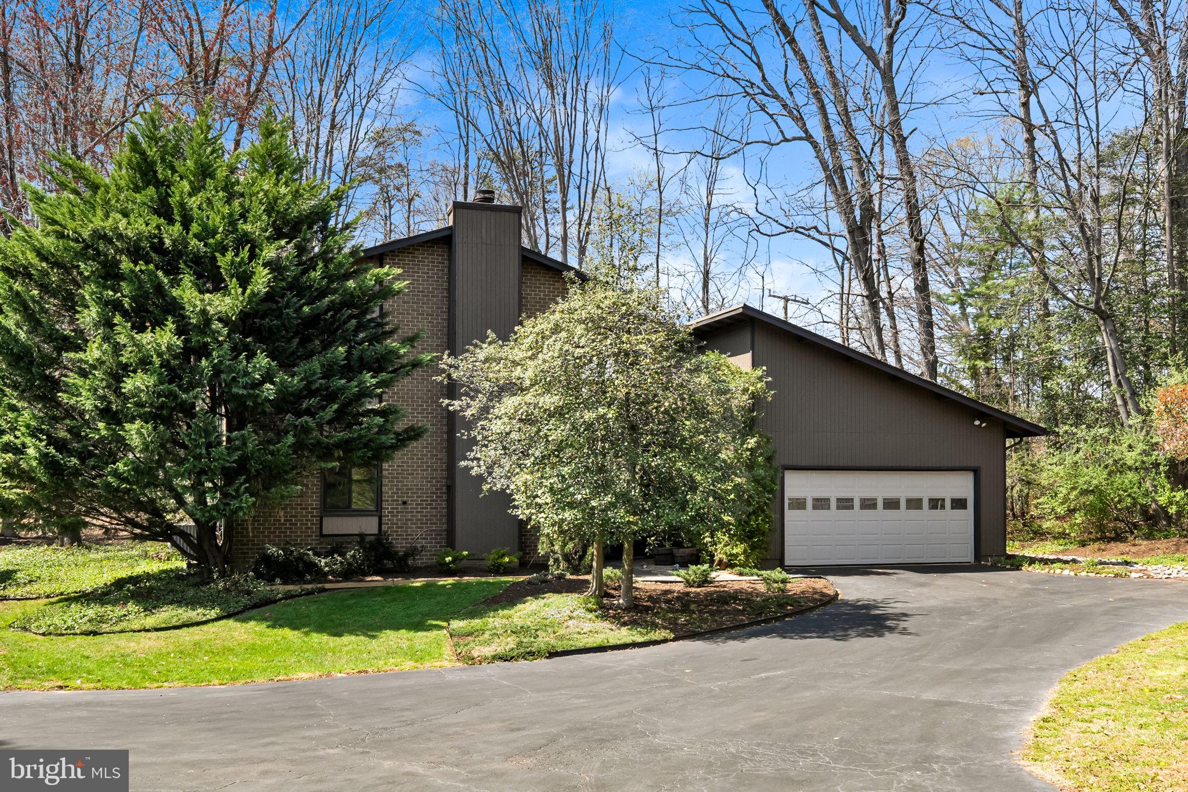
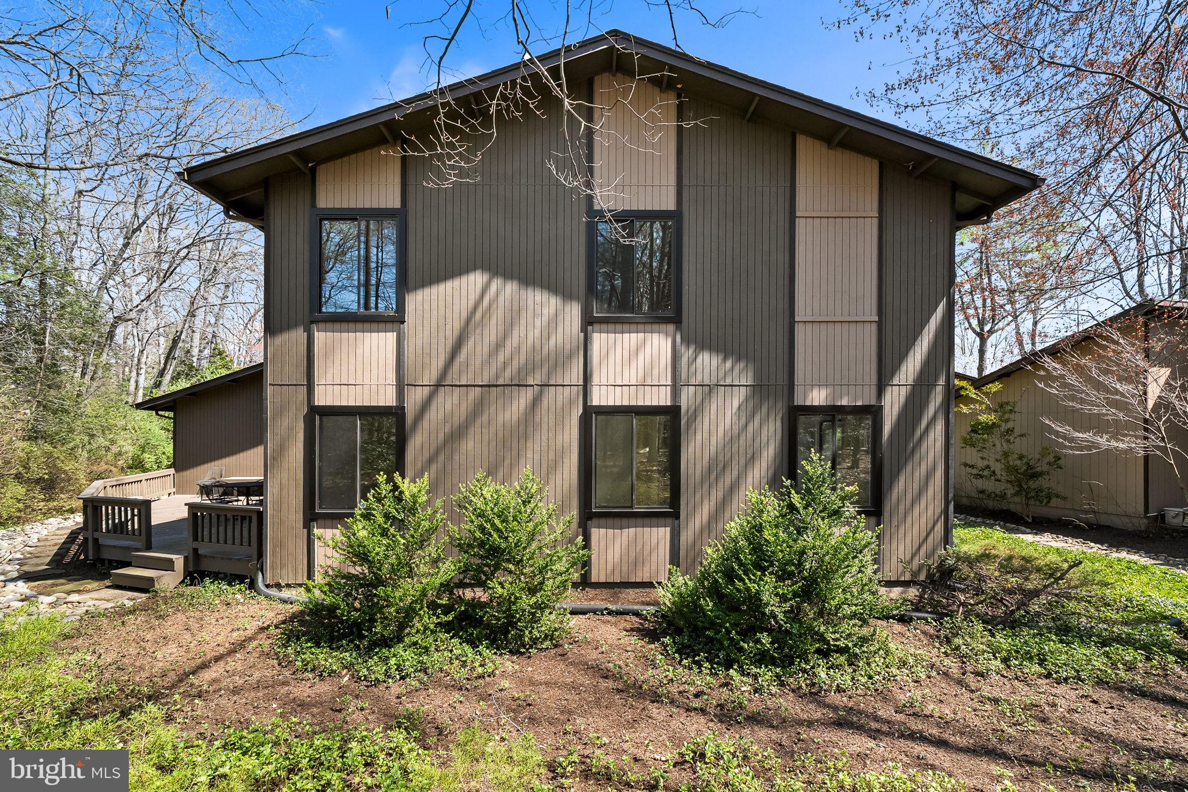
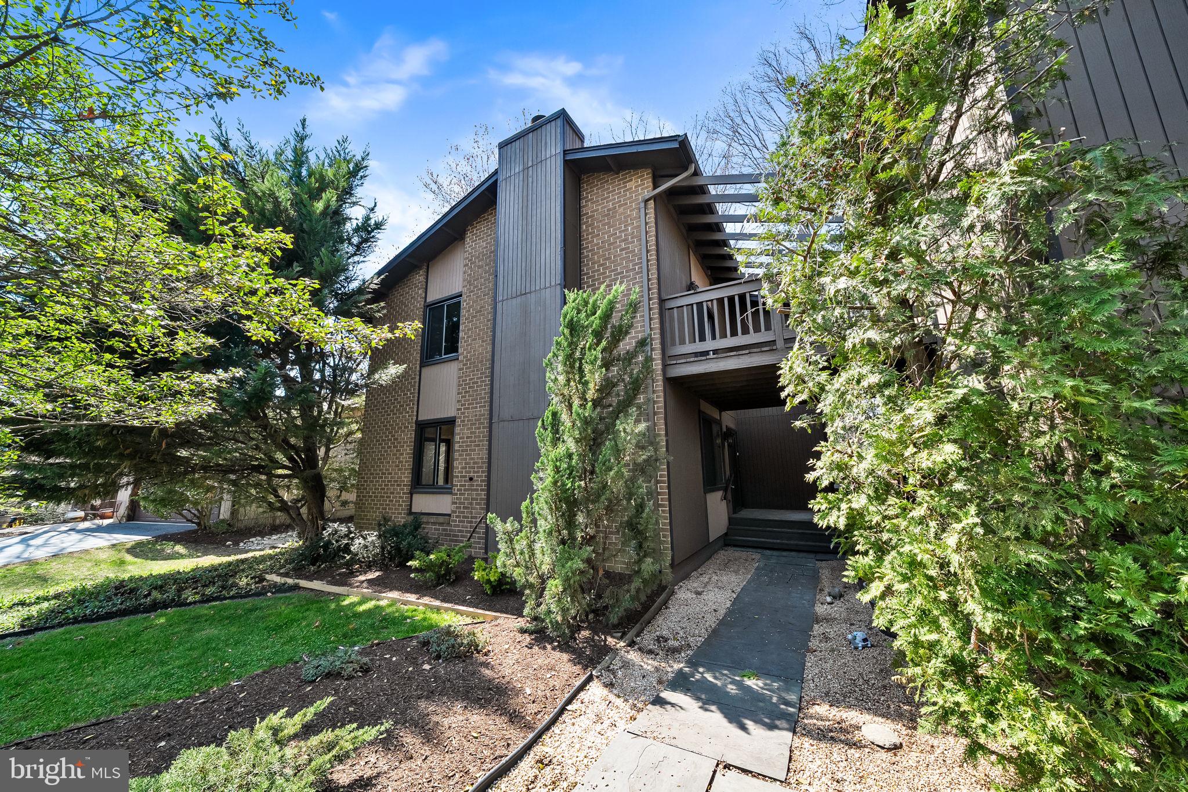
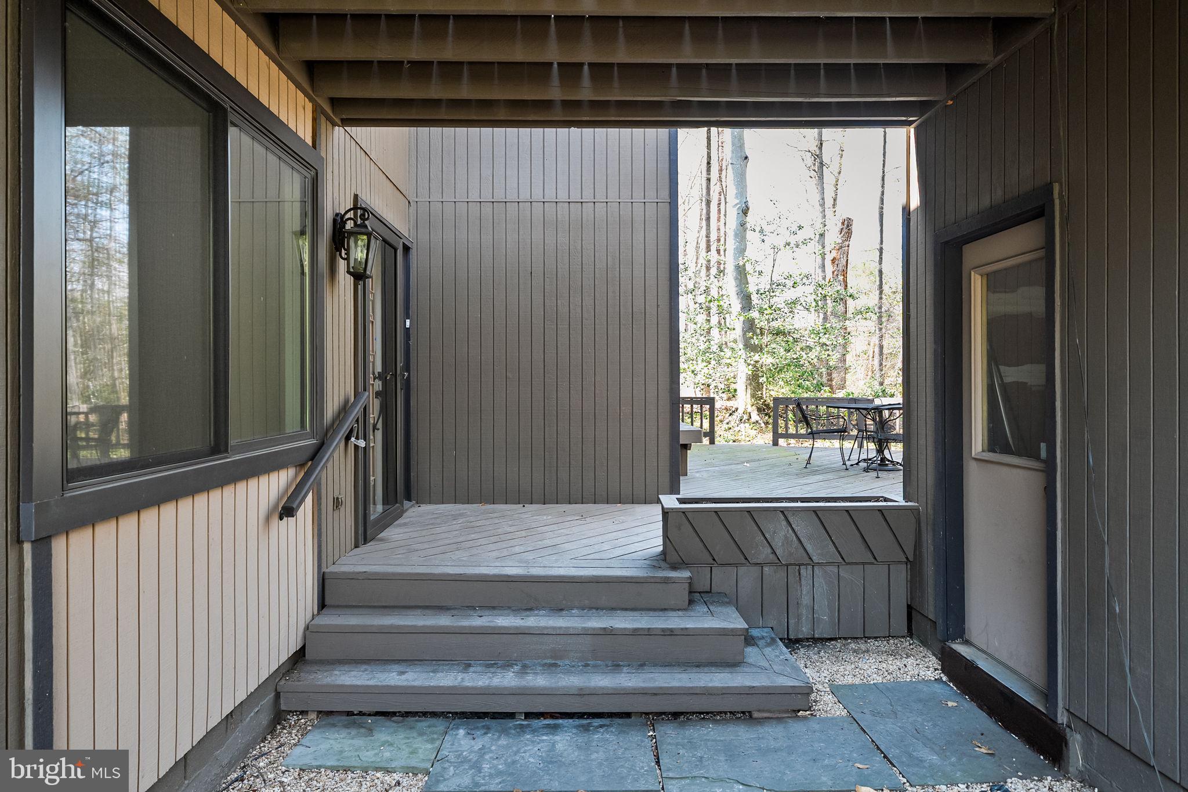
Welcome Home to 5224 BRADFIELD DRIVE in The Elms Neighborhood in the Carrleigh Community of Burke, VA! This stunning & spacious mid-century 4 Bedroom 2 Full / 2 Half bath single family home effortlessly blends modern comforts with classic design elements with over 3000+ square feet on 3 finished levels! Well maintained and turn-key ready, this contemporary home offers an inviting and functional living space for your entire family. Step inside and be greeted by a sunlit Foyer that leads you into the heart of the home. The open-concept Living and Dining area are perfect for entertaining, featuring brand-new carpet and large windows that frame the lush surroundings, creating a seamless connection to the outdoors. The well-appointed Gourmet Kitchen is a chef's dream, with new stainless steel appliances, ample granite counter space, and custom cabinetry that provides both style and functionality. The contemporary kitchen with Breakfast Area opens to the spacious Family Room with a cozy gas fireplace accented by a well appointed brick hearth and mantle. The main level Laundry Room is functional and convenient with built-in cabinets and shelving. On the Upper Level, retreat to the Primary Bedroom Suite; a true oasis of relaxation and peaceful rest with new carpet and even walk out onto your Private Balcony. The primary suite includes an en-suite updated Primary Bath that offers a spa-like experience with quartz countertops, walk-in shower and dual sinks. Three additional Bedrooms on the upper level provide versatility for a growing family or the option for a home office or fitness room to suit your needs as well as a full Hall Lath. The Lower Level is a full basement with spacious Recreation Room with new carpeting, Half Bath, Bonus Room/flex space/5th bedroom (NTC). This home's Outdoor Space is so special—enjoy the expansive wrap around deck enjoying the beautiful landscaped, nature-filled yard while sipping your morning coffee or evening cocktail. You will love being surrounded by the mature trees and vibrant landscaping ensuring privacy and tranquility. The detached 2 Car Garage with extra storage provides ample convenience. LOCATION IS FANTASTIC: Walk to bus to the Pentagon, 5 minute drive to VRE, quick commute to 495/395/66, Tysons Corner, Arlington, Old Town Alexandria, Fort Belvoir, Reston/Dulles and more. Easy access to Burke restaurants, Kings Park shopping center and the Burke Public Library; Lots of entertainment activities in Burke Lake Park, Lake Accotink and the Audrey Moore Recreation Center - all within a few minutes drive. Located in the highly sought-after FCPS Lake Braddock school pyramid. With its blend of timeless design, modern amenities, and a sought-after location, 5224 BRADFIELD DRIVE is a mid-century gem opportunity that you won't want to miss. Look no further- YOU ARE HOME!!
| a week ago | Listing updated with changes from the MLS® |

Did you know? You can invite friends and family to your search. They can join your search, rate and discuss listings with you.