Real Estate Agents Serving Fairfax County and Northern Virginia

Search Homes

Save
Ask
Hide
Share
$780,000

10725 FREDS OAK COURT
BURKE, VA 22015

Single Family Residence|Sold 05/11/2026
3
Beds
3
Total Baths
2
Full Baths
1
Partial Bath
1,364
SqFt
$572
/SqFt
1979
Built
Subdivision:
BURKE CENTRE
County:
FAIRFAX
Listing courtesy of Long & Foster Real Estate, Inc.
Bought with Julia Barton of Fathom Realty (888) 455-6040
Call Now: 703-829-LIST
Is this the listing for you? We can help make it yours.
703-829-LIST
10725 FREDS OAK COURT10725 FREDS OAK COURT10725 FREDS OAK COURT10725 FREDS OAK COURT
Save
Ask
Hide
Share

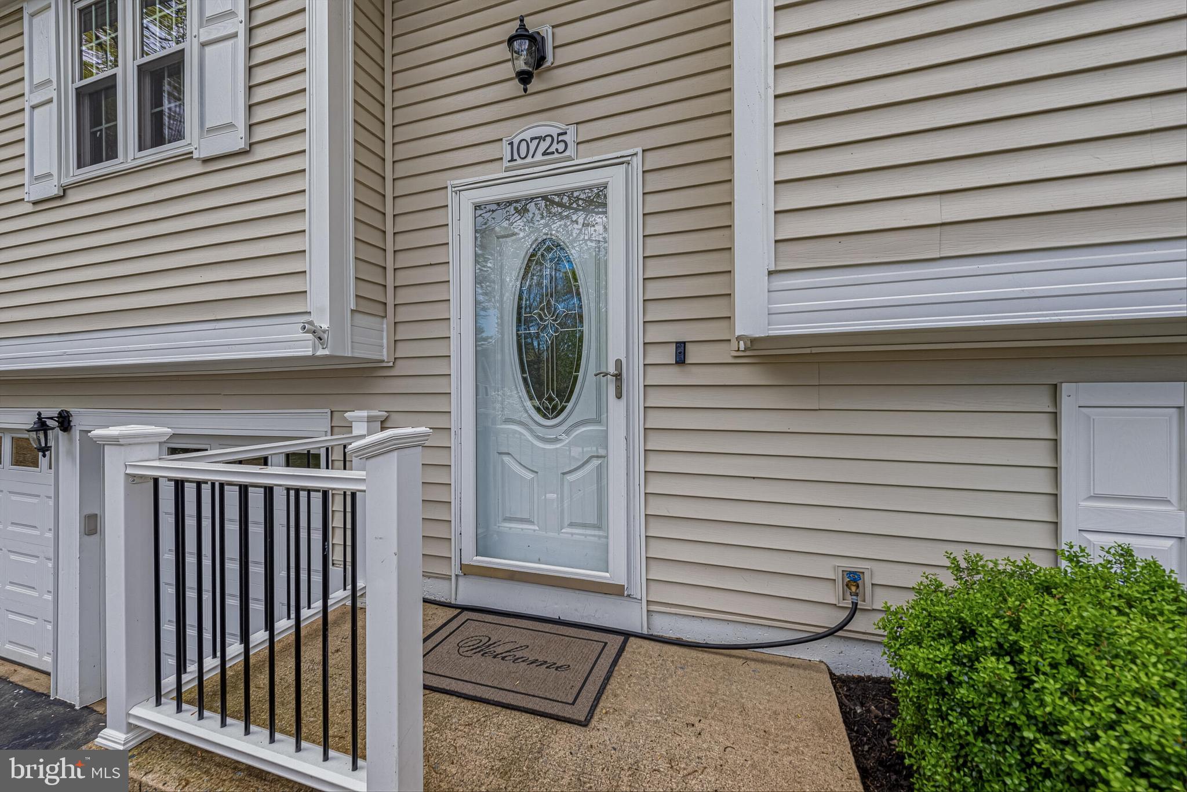
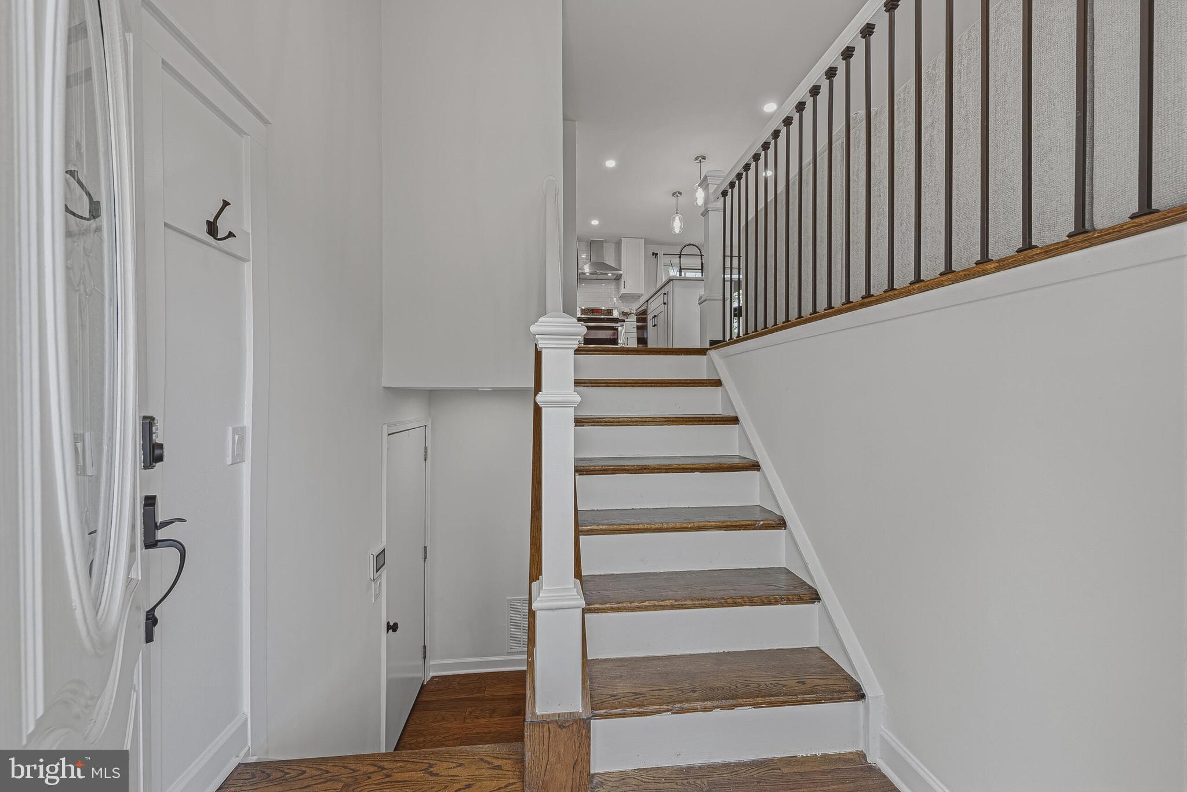
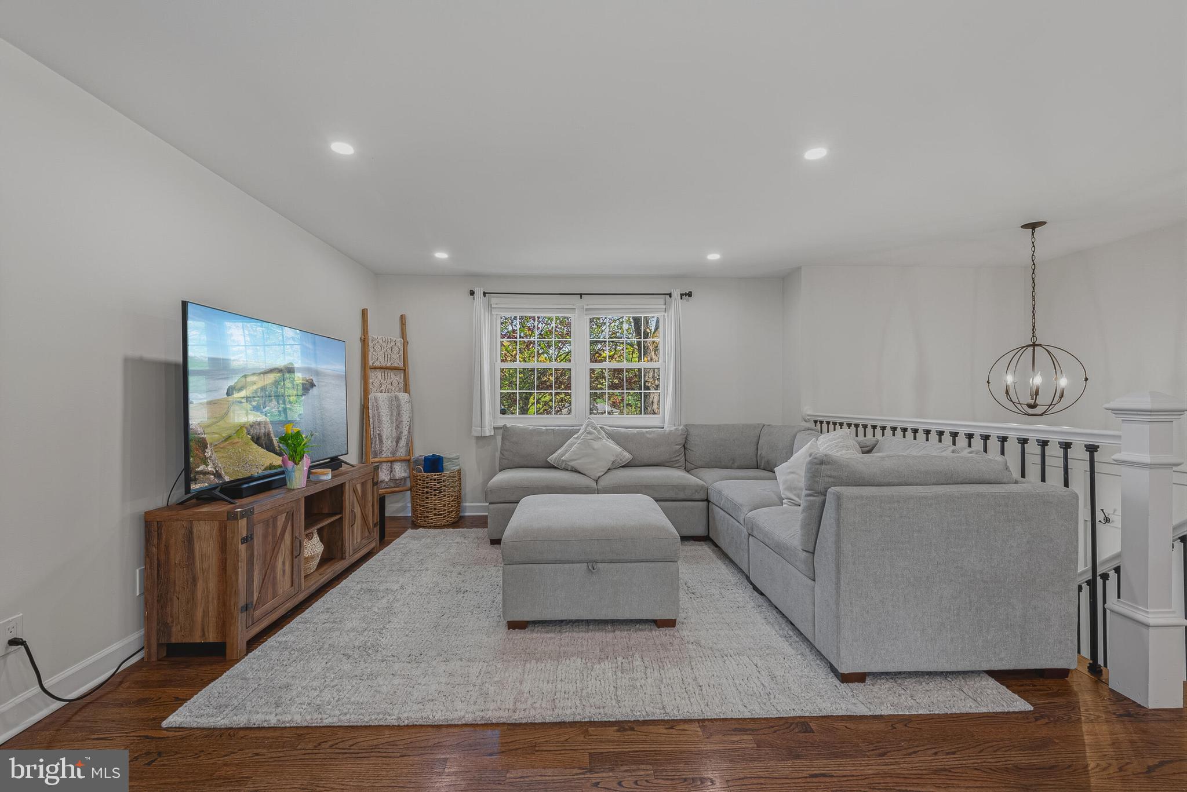
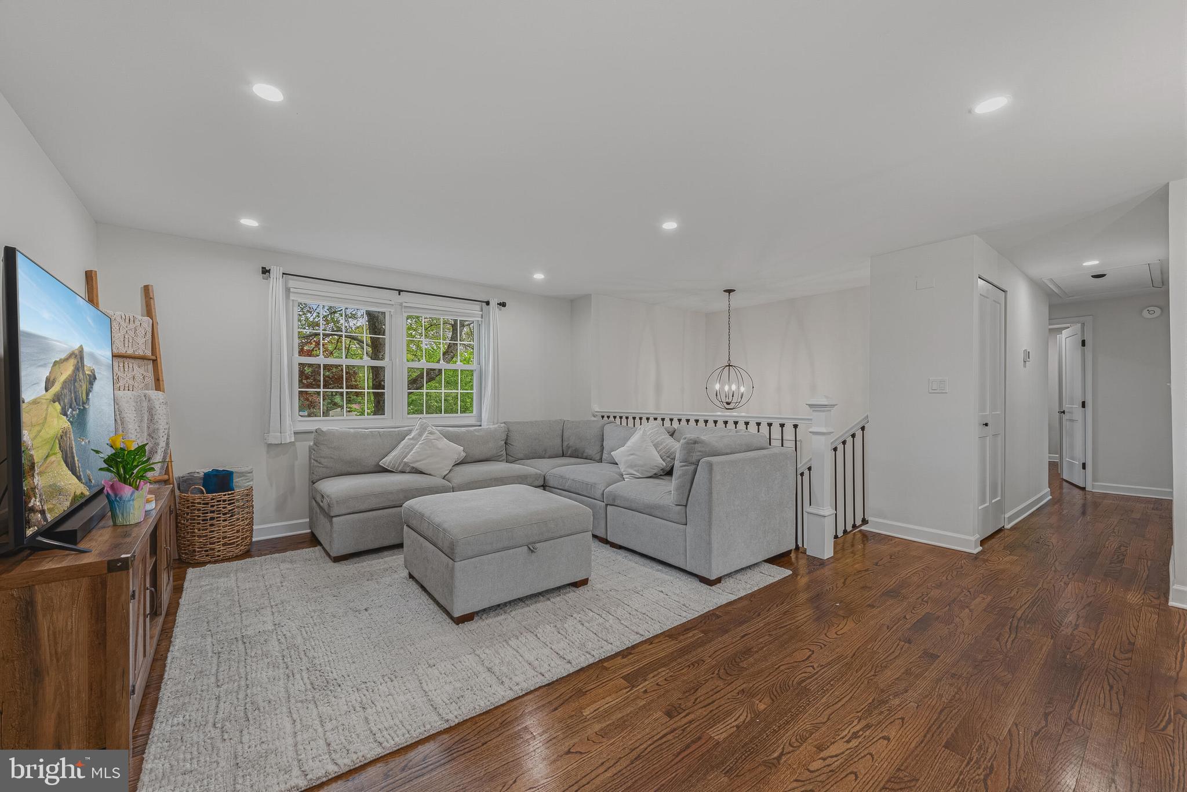
Beautifully updated 3-bedroom, 2.5-bath split-foyer home in sought-after Burke Centre! The main level features natural hardwood flooring and recessed lighting throughout, creating a bright and inviting space. The updated kitchen offers shaker-style cabinetry, quartz countertops, stainless steel appliances, and a new backsplash. The home includes three well-sized bedrooms and two full bathrooms with modern finishes, providing both comfort and functionality. The lower level offers additional living space ideal for a rec room, home office, or guest area, featuring a cozy wood-burning fireplace—perfect for relaxing evenings, along with a convenient half bath. Freshly painted throughout, this home is move-in ready. Curb appeal shines with beautifully landscaped front grounds, while the spacious, private backyard features established landscaping and a stone patio—perfect for relaxing or entertaining. Enjoy all that Burke Centre has to offer, including pools, community center, and more. Conveniently located near shopping, dining, parks, and major commuter routes.

Save
Ask
Hide
Share
Listing Snapshot
Bedrooms 
3
Total Baths 
3
Full Baths 
2
Partial Baths 
1
Inside Area (SqFt) 
1,364 sqft
Lot Size 
0.25 Acres
Year Built 
1979
MLS® Number 
VAFX2303066
Status 
Sold
Property Tax 
$6,947
HOA/Condo/Coop Fees 
$90 monthly
Sq Ft Source 
Estimated
Friends & Family
Recent Activity
2 weeks agoListing updated with changes from the MLS®
General Features
Acres 
0.25
Attached Garage 
Yes
Foundation 
Other
Garage 
Yes
Garage Spaces 
2
Levels 
Three Or More
Parking 
GarageInside EntranceAttached
Parking Spaces 
2
Pets 
Yes
Property Sub Type 
Single Family Residence
Sewer 
Public Sewer
Special Circumstances 
Standard
SqFt Above 
1034
SqFt Below 
330
SqFt Total 
1364
Style 
Split Foyer
Water Source 
Public
Zoning 
372
Interior Features
Appliances 
Electric RangeElectric OvenWasherElectric Water HeaterDishwasherDisposalIce MakerRefrigeratorRange Hood
Basement 
Finished
Cooling 
Central AirElectric
Fireplace 
Yes
Fireplace Features 
Wood Burning
Fireplaces 
1
Heating 
ElectricHeat Pump
Interior 
Kitchen IslandRecessed LightingOpen Floorplan
Laundry Features 
Lower Level
Window Features 
Window CoveringsWindow Treatments
Save
Ask
Hide
Share
Exterior Features
Construction Details 
Vinyl Siding
Pool Features 
None
Windows/Doors 
Window CoveringsWindow Treatments
Community Features
Association Amenities 
Tennis Court(s)Jogging PathRecreation Facilities
Association Dues 
270
HOA Fee Frequency 
Quarterly
School District 
FAIRFAX COUNTY PUBLIC SCHOOLS
Schools
School District
FAIRFAX COUNTY PUBLIC SCHOOLS
Elementary School
Unknown
Middle School
Unknown
High School
Unknown
Neighborhood & Commute
Source: Walkscore
Disclosure: Community information and market data powered by Constellation Data Labs. Information is deemed reliable but not guaranteed.
Save
Ask
Hide
Share
Scroll to Top