
10330 REGENCY STATION DRIVEFAIRFAX STATION, VA 22039
Due to the health concerns created by Coronavirus we are offering personal 1-1 online video walkthough tours where possible.
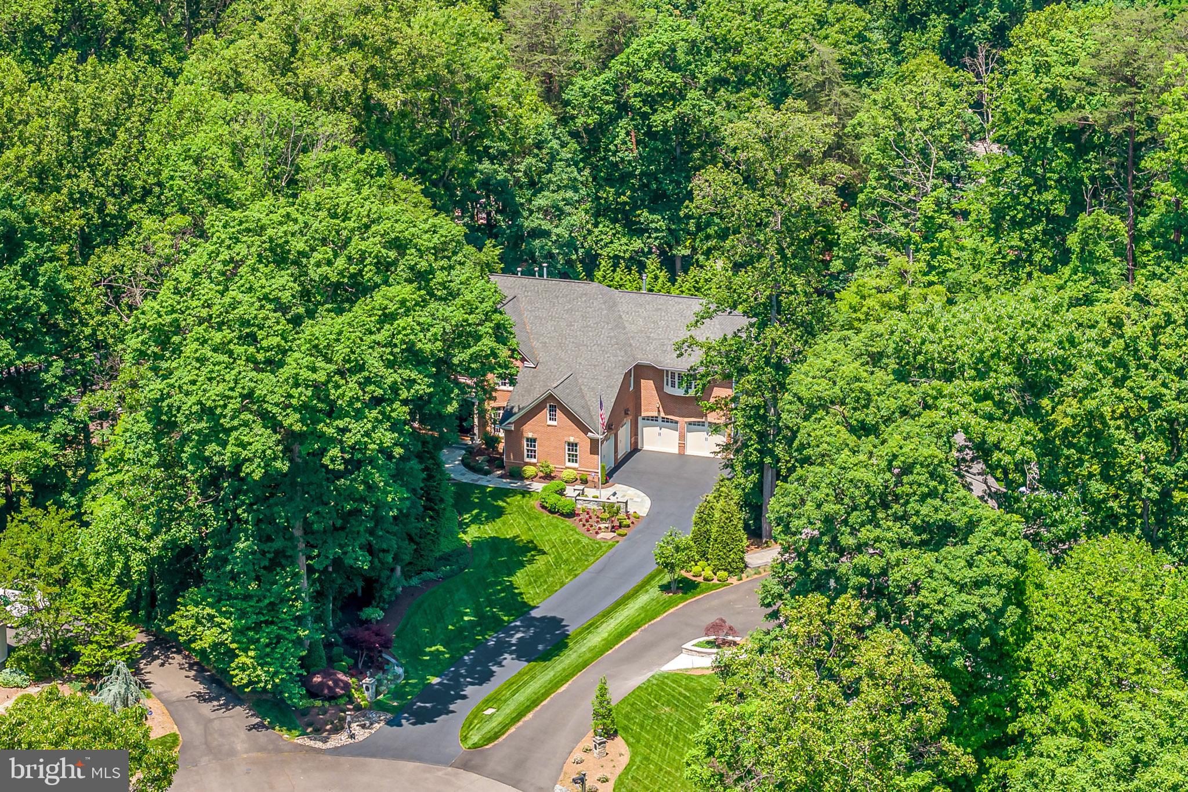
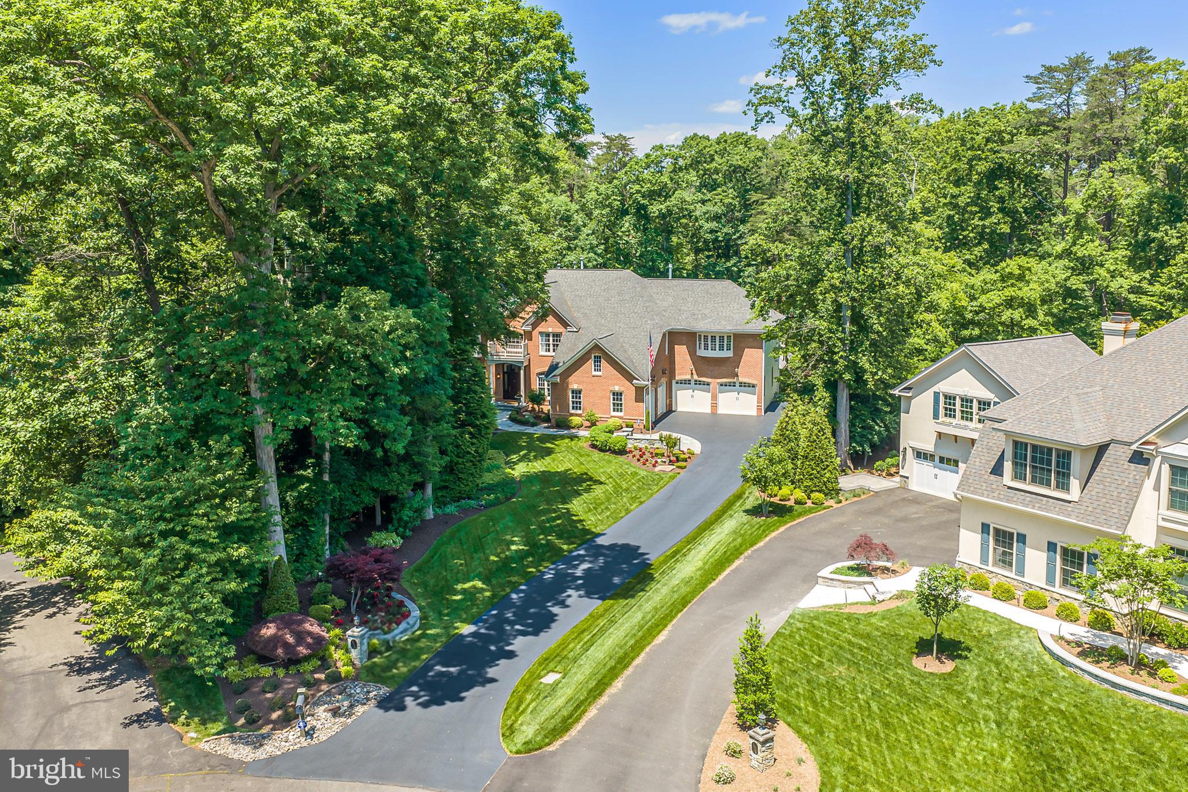
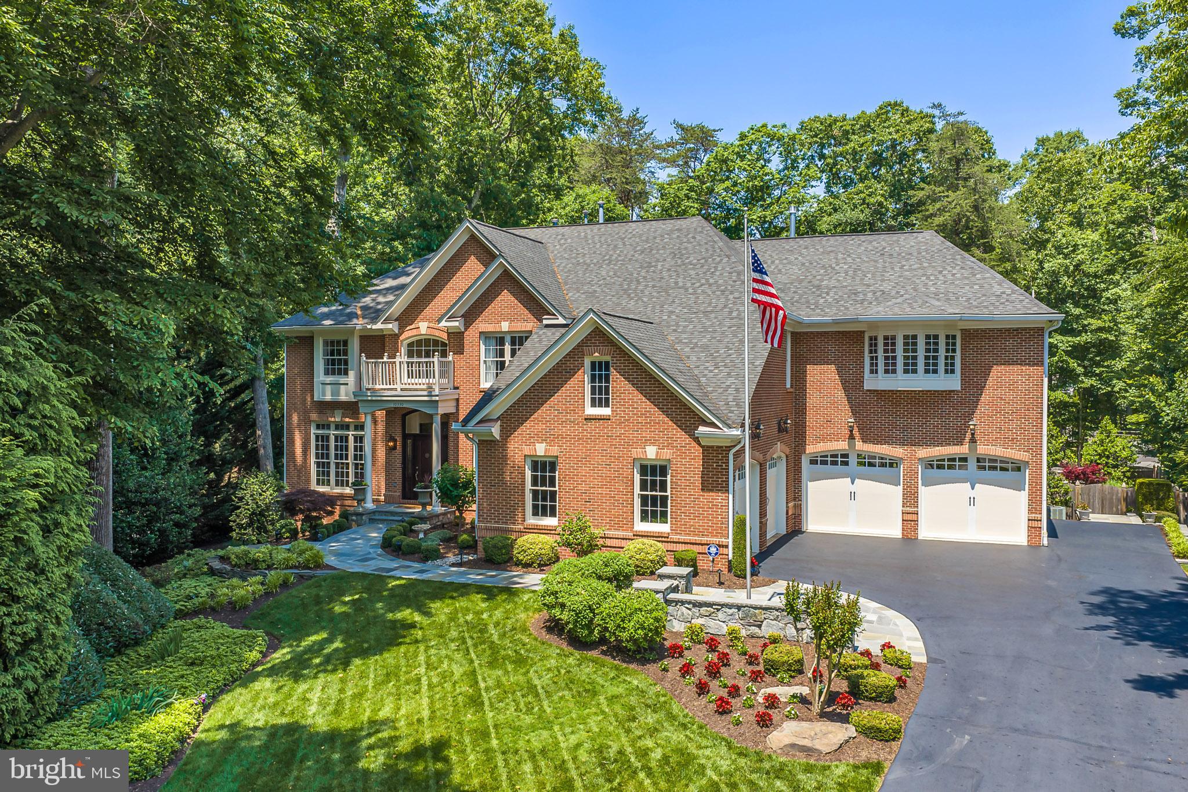
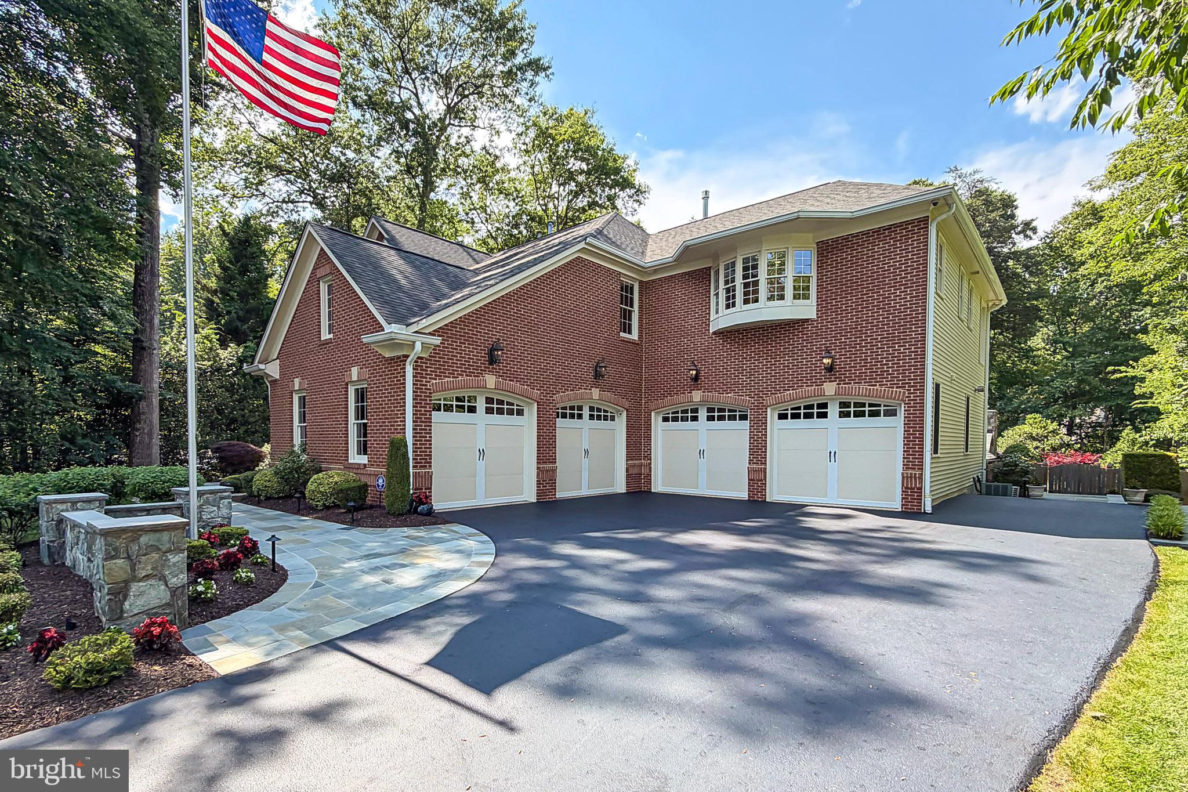
Exceptional and truly one-of-a-kind, this Fairfax Station estate offers more than 7,000 square feet of refined living, unmatched upgrades, and resort-style outdoor spaces. With over $1.5 million invested in renovations since purchase, this rare property shows like a model and delivers an extraordinary blend of elegance, comfort and flexibility. ***** The main residence features an open, light-filled floor plan with beautifully updated interiors, including newer interior paint, rich hardwood flooring, extensive custom moldings and Amish-built custom cabinetry. Elegant formal living and dining rooms create a sophisticated setting for gatherings, while the expansive family room opens seamlessly to the remodeled chef’s kitchen for effortless everyday living and entertaining. The kitchen is appointed with a Wolf range, Samsung French door refrigerator, wine fridge, granite countertops, and a beautiful connection to the stunning two story family room with a statement fireplace and stone detail ****** The upper level offers four spacious bedrooms and three full baths, including a luxurious primary suite with a sitting area, romantic fireplace, two walk-in closets, and a fully remodeled spa bath. A private princess suite and a Jack and Jill bathroom complete the upper level. The fully finished walkout lower level is truly exceptional, featuring high-end flooring, custom Amish millwork, built-in gas lanterns, and a designer wet bar with granite countertops, an additional refrigerator, and a dishwasher. A dedicated wine room, full bath with steam shower, private gym, and pool changing room add both function and sophistication creating a lower level designed for relaxation, entertaining, and everyday enjoyment. ****** Outdoor living is just as impressive, with beautifully designed grounds enhanced by high-end LED low-voltage lighting and a Wi-Fi controlled irrigation system. The backyard oasis features an in-ground pool with heated spa, expansive slate and concrete hardscaping, and a fully equipped outdoor kitchen with dual refrigerators, fireplace, ceiling fans, and generous dining and entertaining areas designed for year-round enjoyment. ****** A standout feature of the property is the attached addition with an additional 5th full bath, offering incredible flexibility as a club room, private office, guest suite, multigenerational living space, or potential income-producing opportunity. The expanded four-car garage is a car enthusiast’s dream, complete with separate heating and cooling, recently resurfaced epoxy floors, and custom built-ins, and abundant. Additional highlights include a newer 75-gallon hot water heater installed in 2020, a freshly painted exterior, updated interior paint, and a newer fence. Rarely does a property offer this level of space, quality, thoughtful renovation, and resort-style living in such a coveted Fairfax Station setting.
| 2 hours ago | Status changed to Pending | |
| 2 hours ago | Listing updated with changes from the MLS® | |
| 2 weeks ago | Listing first seen on site |

The real estate listing information is provided by Bright MLS is for the consumer's personal, non-commercial use and may not be used for any purpose other than to identify prospective properties consumer may be interested in purchasing. Any information relating to real estate for sale or lease referenced on this web site comes from the Internet Data Exchange (IDX) program of the Bright MLS. This web site references real estate listing(s) held by a brokerage firm other than the broker and/or agent who owns this web site.The accuracy of all information is deemed reliable but not guaranteed and should be personally verified through personal inspection by and/or with the appropriate professionals. Properties in listings may have been sold or may no longer be available. The data contained herein is copyrighted by Bright MLS and is protected by all applicable copyright laws. Any unauthorized collection or dissemination of this information is in violation of copyright laws and is strictly prohibited.Copyright © 2020 Bright MLS. All rights reserved.

Did you know? You can invite friends and family to your search. They can join your search, rate and discuss listings with you.