
CARDINAL FOREST CONDO8221 TORY ROAD 150SPRINGFIELD, VA 22152
Due to the health concerns created by Coronavirus we are offering personal 1-1 online video walkthough tours where possible.
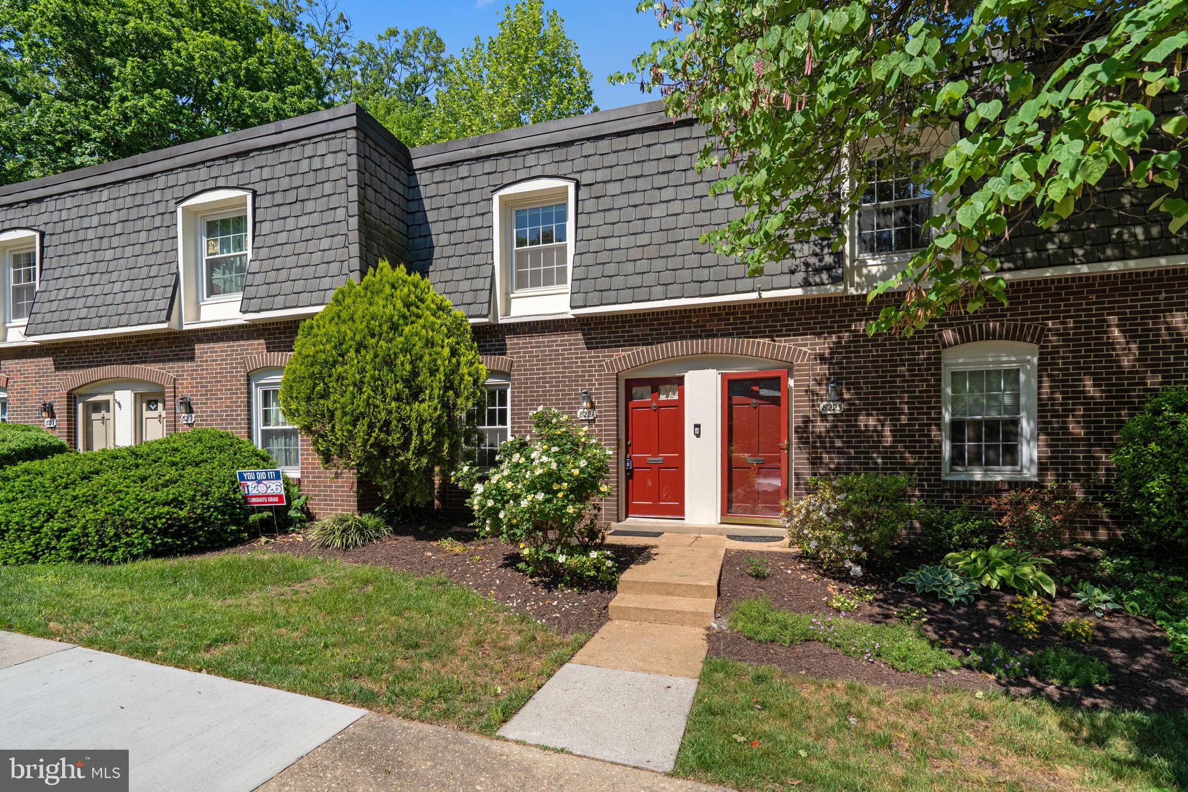
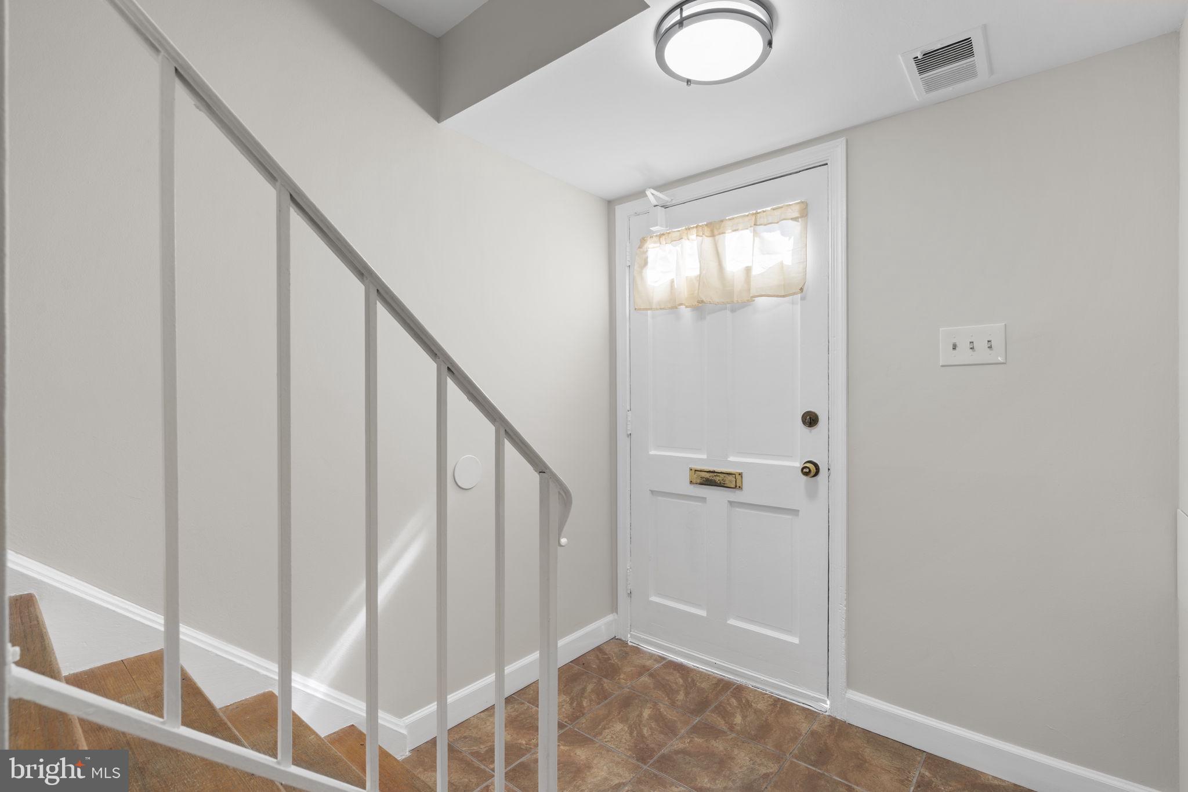
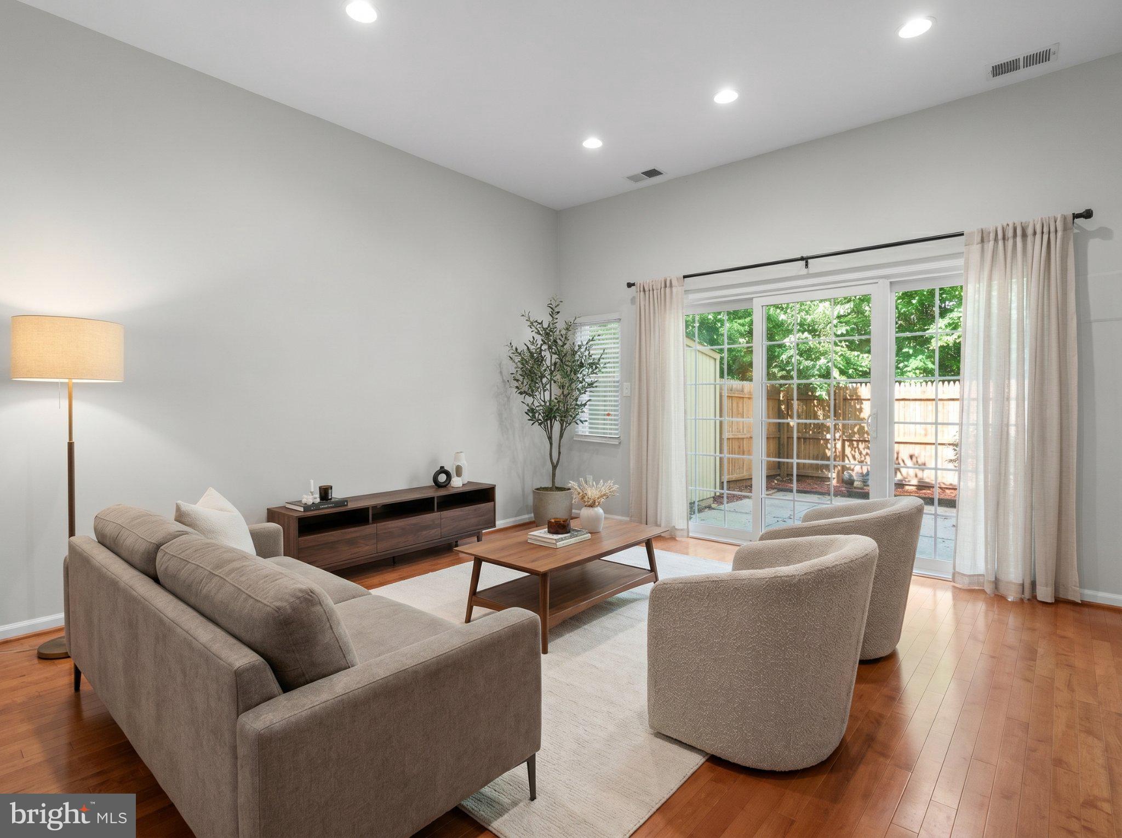
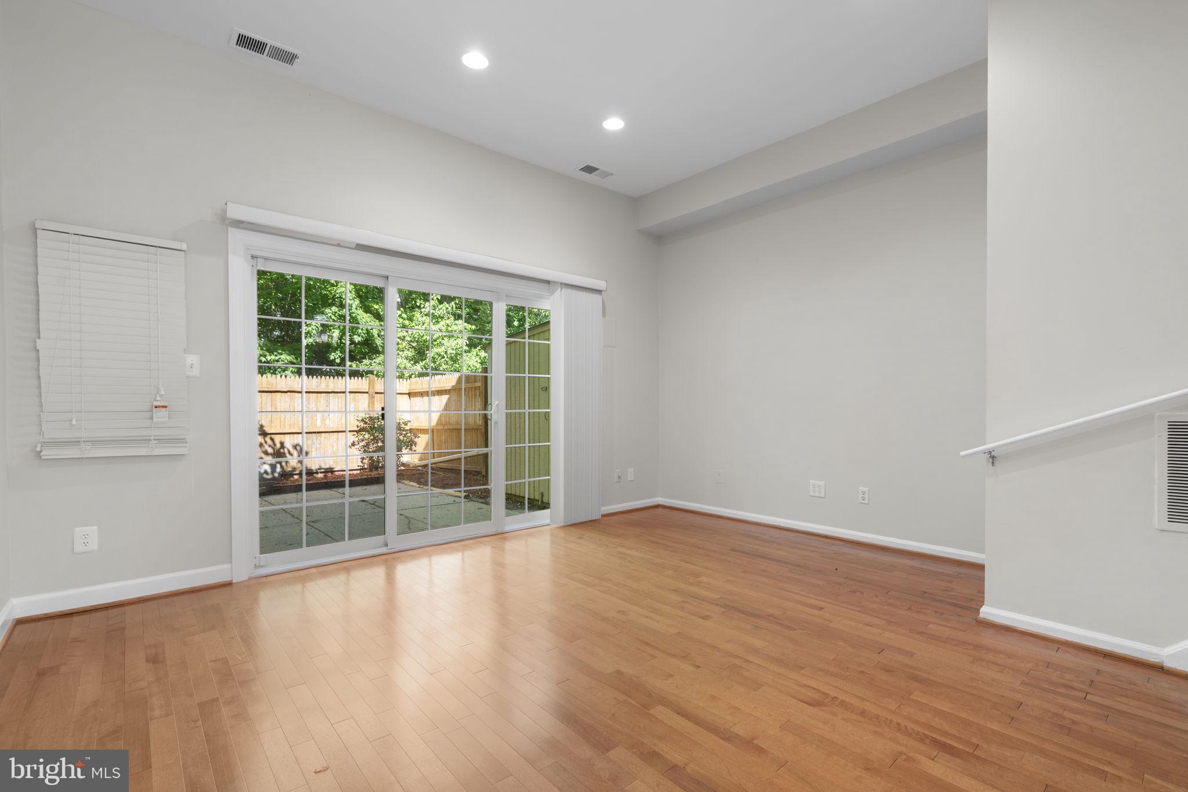
Seller offering $2,500 toward in-unit washer/dryer hookup installation or buyer closing costs. Association permits in-unit hookup installation. Classic brick townhouse-style condo in Cardinal Forest with hardwood floors throughout, recessed lighting, and a private fenced patio backing to mature trees with a storage shed. Open living and dining areas with oversized windows and natural light. Updated kitchen with granite counters, light wood cabinetry, and tile flooring. Renovated full bath with modern quartz vanity. Upper-level bedrooms with hardwood floors and wooded views. Community amenities include pools, tennis courts, trails, and playgrounds. Condo fee covers gas, water, sewer, lawn care, snow removal, and trash. Approx. 1 mi to Lake Accotink Park, 2 mi to Rolling Road VRE Station. Minutes from I-395, I-495, and Springfield Metro. FHA and VA financing welcome. 3D tour available. Schedule your showing today
| 3 months ago | Listing updated with changes from the MLS® | |
| 3 months ago | Price changed to $360,000 | |
| 4 months ago | Status changed to Active | |
| 4 months ago | Listing first seen on site |

The real estate listing information is provided by Bright MLS is for the consumer's personal, non-commercial use and may not be used for any purpose other than to identify prospective properties consumer may be interested in purchasing. Any information relating to real estate for sale or lease referenced on this web site comes from the Internet Data Exchange (IDX) program of the Bright MLS. This web site references real estate listing(s) held by a brokerage firm other than the broker and/or agent who owns this web site.The accuracy of all information is deemed reliable but not guaranteed and should be personally verified through personal inspection by and/or with the appropriate professionals. Properties in listings may have been sold or may no longer be available. The data contained herein is copyrighted by Bright MLS and is protected by all applicable copyright laws. Any unauthorized collection or dissemination of this information is in violation of copyright laws and is strictly prohibited.Copyright © 2020 Bright MLS. All rights reserved.
