
6800 SYDENSTRICKER ROAD SPRINGFIELD , VA 22152
Due to the health concerns created by Coronavirus we are offering personal 1-1 online video walkthough tours where possible.
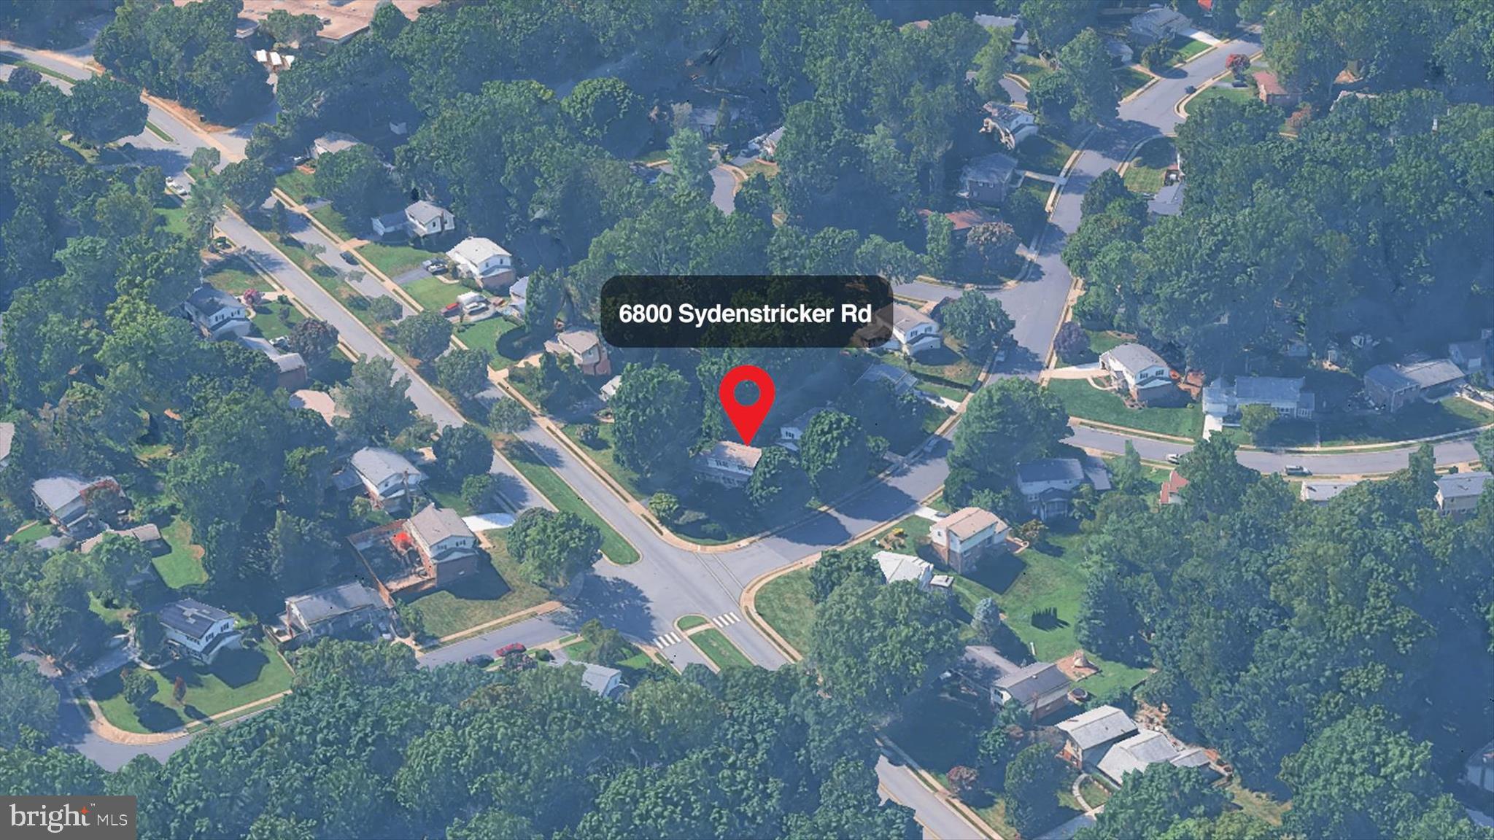
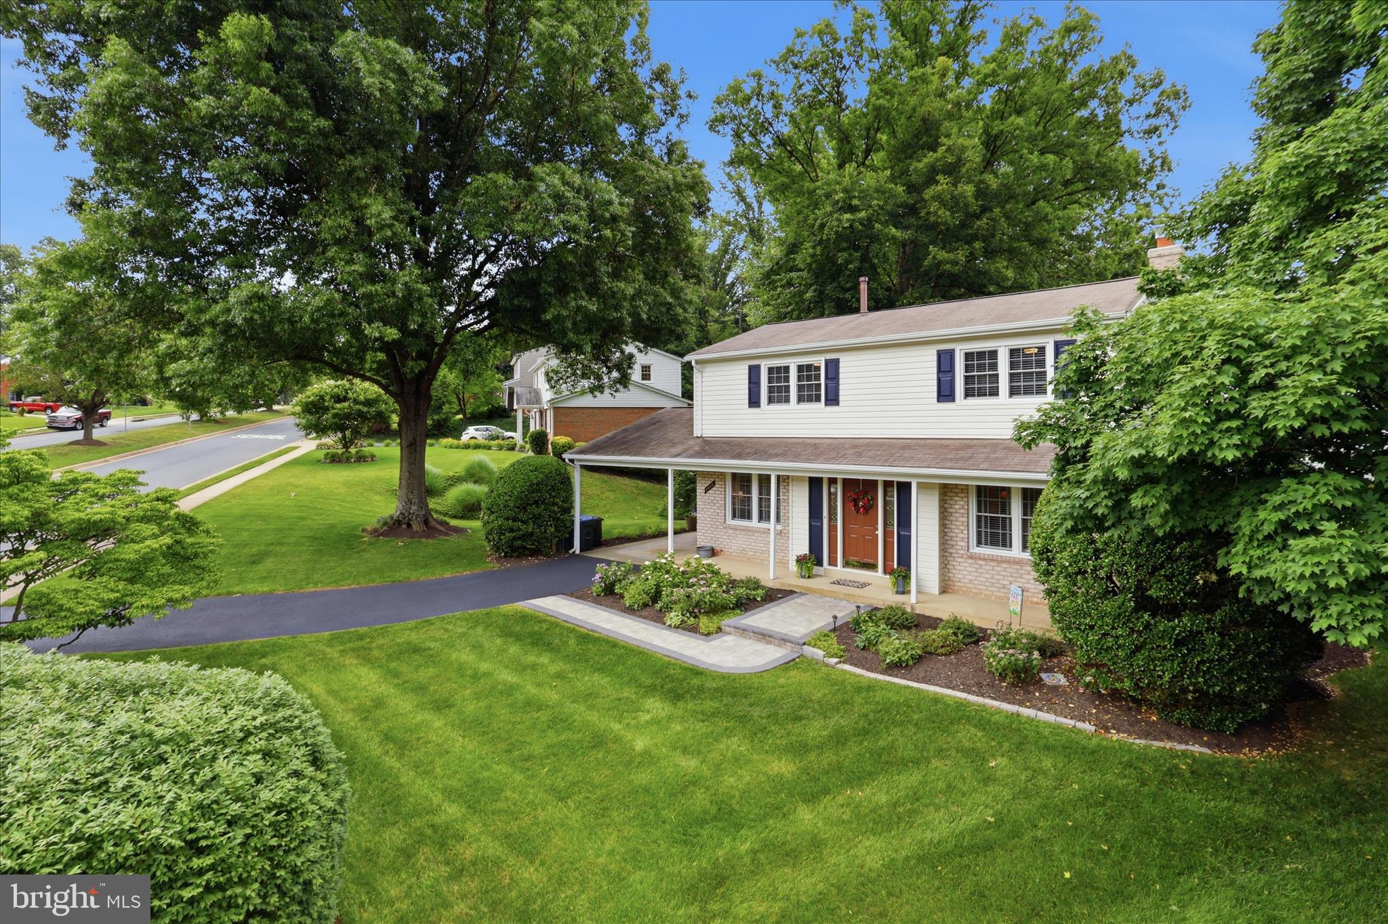
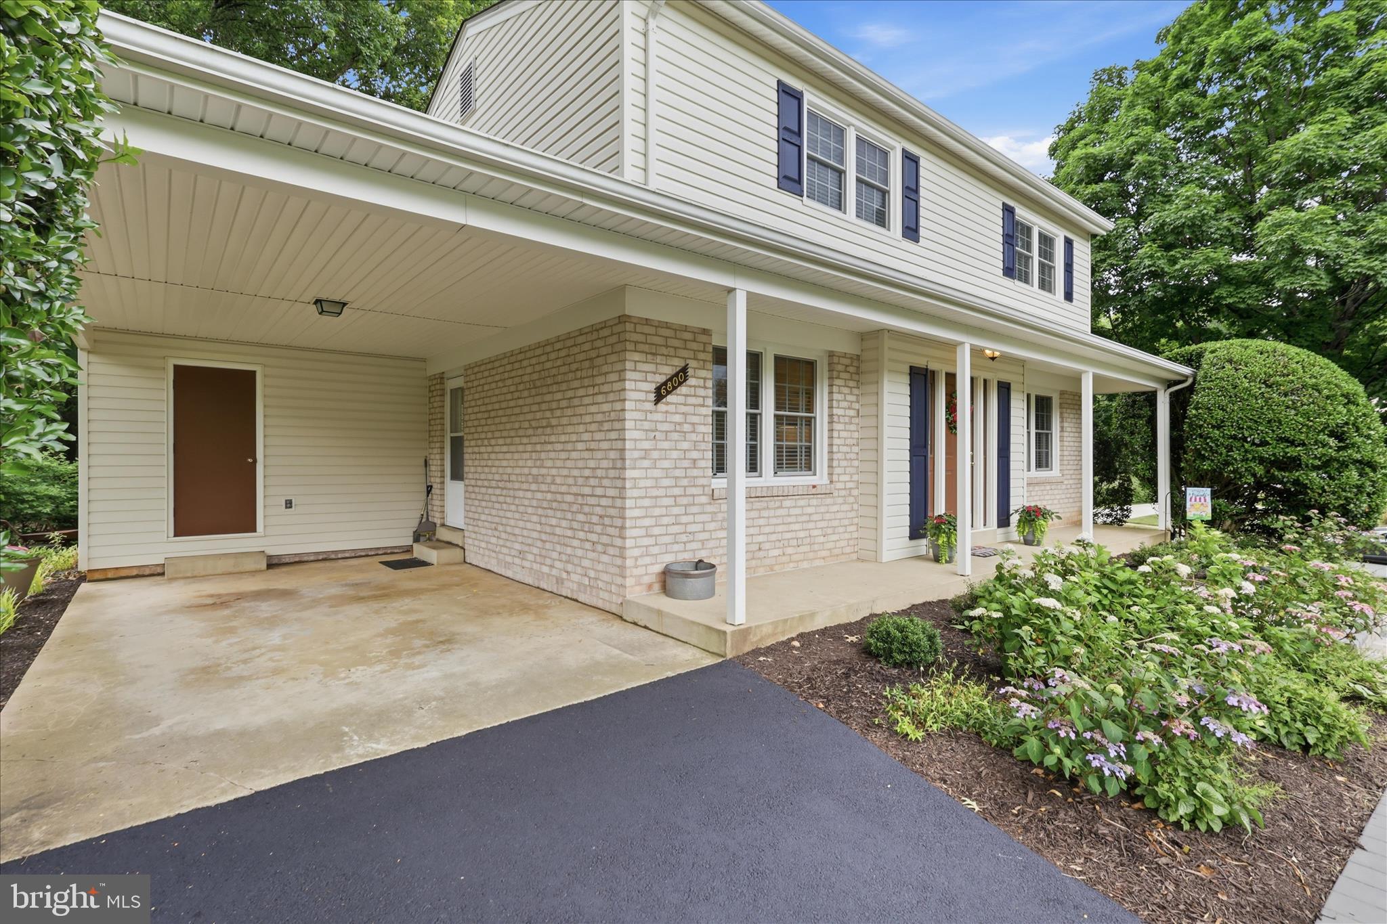
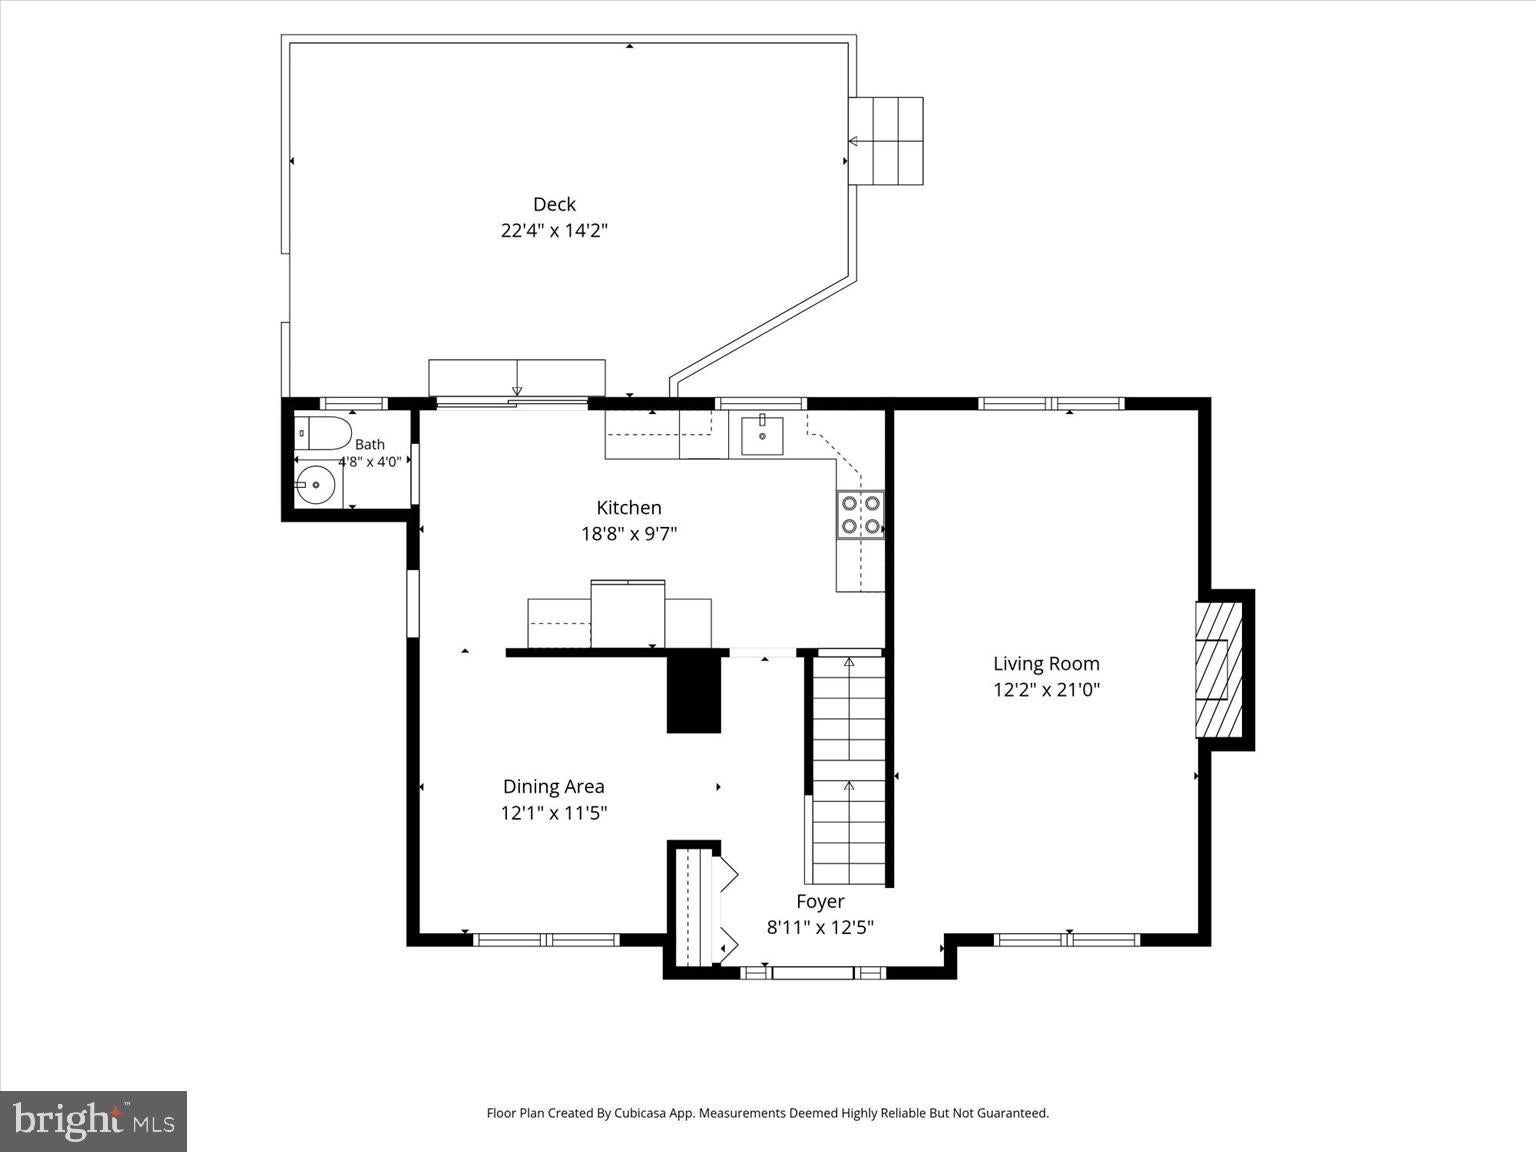
Welcome home to this beautifully maintained Colonial in sought after Orange Hunt Estates, where timeless character, thoughtful updates, and a wonderfully convenient Springfield location come together in a home that is truly move in ready. <br><br> A beautifully landscaped paver walkway leads to the covered front porch, creating a welcoming first impression. Inside, neutral paint colors and hardwood floors throughout the main and upper levels provide a warm, timeless backdrop for the traditional floor plan. <br><br>The spacious family room is centered around a cozy fireplace, while the formal dining room provides a dedicated space for dinners, holidays, and gathering with friends. <br><br>The fully renovated kitchen is a standout, with granite countertops, stainless steel appliances, abundant cabinetry, and generous counter space. The kitchen opens to a charming breakfast area with a conveniently located powder room nearby. Sliding glass doors lead to the refreshed deck, creating an easy extension of the living space outdoors. Privacy fencing surrounds the low maintenance backyard, offering a tucked away spot to relax without spending your weekends tending to the yard. <br><br>Upstairs, the primary bedroom features a walk in closet and private ensuite bathroom. Three additional spacious bedrooms share the hall bathroom. Both bathrooms have been exceptionally well cared for, with immaculate vintage finishes that bring a fun touch of retro character to the home. <br><br>The lower level adds even more versatility. A finished room is ready to become a home office, exercise room, den, hobby space, or guest retreat. The large laundry and utility room provides plenty of functional space, while the unfinished portion of the basement offers excellent storage and the opportunity to create additional finished living space in the future. A workbench with pegboard is already in place for tools and projects. <br><br>Outside, the carport provides covered parking, while an attached storage shed offers convenient space for bikes, gardening supplies, and outdoor gear. <br><br>Thoughtful updates provide added peace of mind, including a roof replaced in 2018, a water heater replaced in 2021, and an HVAC system installed in 2022. In 2025, the entire brick chimney was rebuilt from top to bottom, including the interior of the fireplace. Replacement windows throughout the home, including the basement, further enhance comfort and efficiency, and a brand-new stove adds a fresh touch to the kitchen.<br><br>The location makes everyday life especially convenient, with the neighborhood elementary school located right on the same block and Sydenstricker Road providing easy connections to Keene Mill Road and Fairfax County Parkway. Nearby parks, wooded walking trails, sports courts, and scenic Huntsman Lake offer plenty of ways to enjoy the outdoors. Orange Hunt Swim and Tennis Club, Fox Hunt Swim and Tennis Club, and Cottontail Swim and Racquet Club are all nearby, while Hunt Valley Swim Club is just one mile from the home, offering even more opportunities for swimming, tennis, pickleball, and summertime fun through optional memberships. <br><br>With four bedrooms, two and a half bathrooms, a fully renovated kitchen, flexible lower level, covered parking, no HOA, and an established neighborhood setting close to everyday conveniences and outdoor recreation, this Orange Hunt Estates home is ready to welcome its next chapter.
| 2 weeks ago | Listing updated with changes from the MLS | |
| a month ago | Price changed to $749,990 | |
| 2 months ago | Status changed to Active | |
| 2 months ago | Listing first seen on site |

The real estate listing information is provided by Bright MLS is for the consumer's personal, non-commercial use and may not be used for any purpose other than to identify prospective properties consumer may be interested in purchasing. Any information relating to real estate for sale or lease referenced on this web site comes from the Internet Data Exchange (IDX) program of the Bright MLS. This web site references real estate listing(s) held by a brokerage firm other than the broker and/or agent who owns this web site.The accuracy of all information is deemed reliable but not guaranteed and should be personally verified through personal inspection by and/or with the appropriate professionals. Properties in listings may have been sold or may no longer be available. The data contained herein is copyrighted by Bright MLS and is protected by all applicable copyright laws. Any unauthorized collection or dissemination of this information is in violation of copyright laws and is strictly prohibited.Copyright © 2020 Bright MLS. All rights reserved.

Did you know? You can invite friends and family to your search. They can join your search, rate and discuss listings with you.