
5810 HANNORA LANEFAIRFAX STATION, VA 22039
Due to the health concerns created by Coronavirus we are offering personal 1-1 online video walkthough tours where possible.
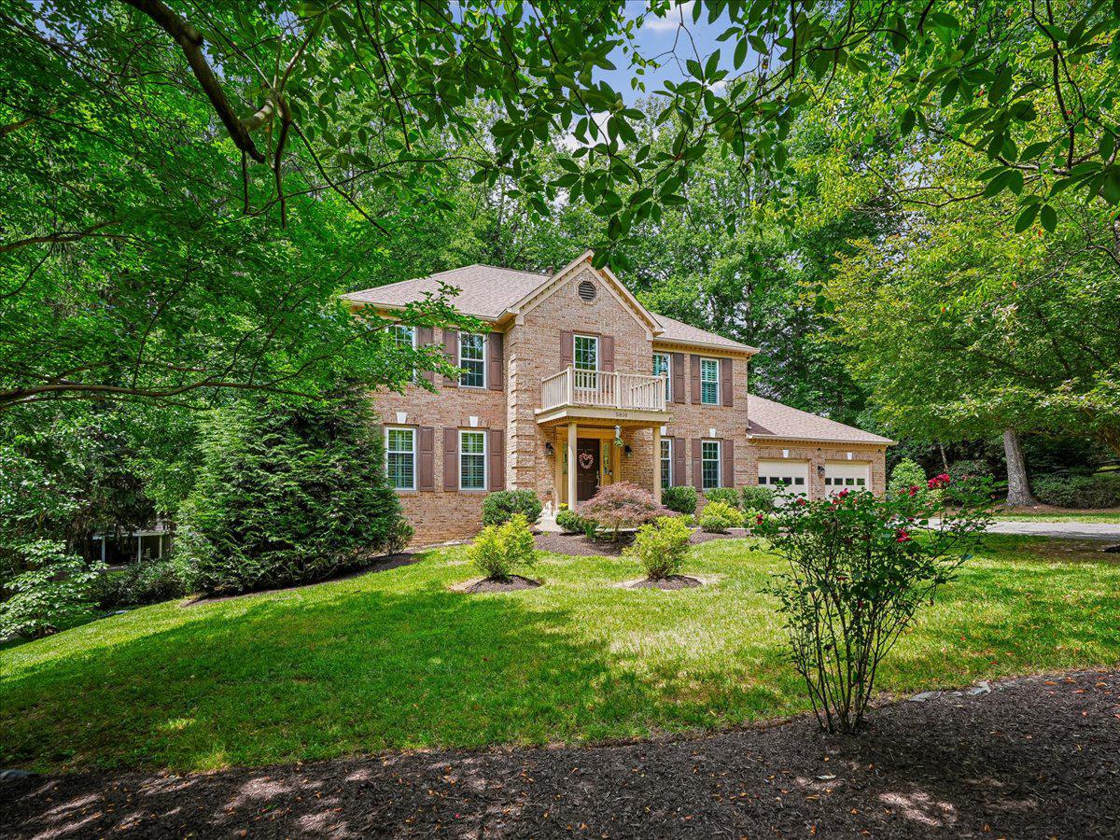
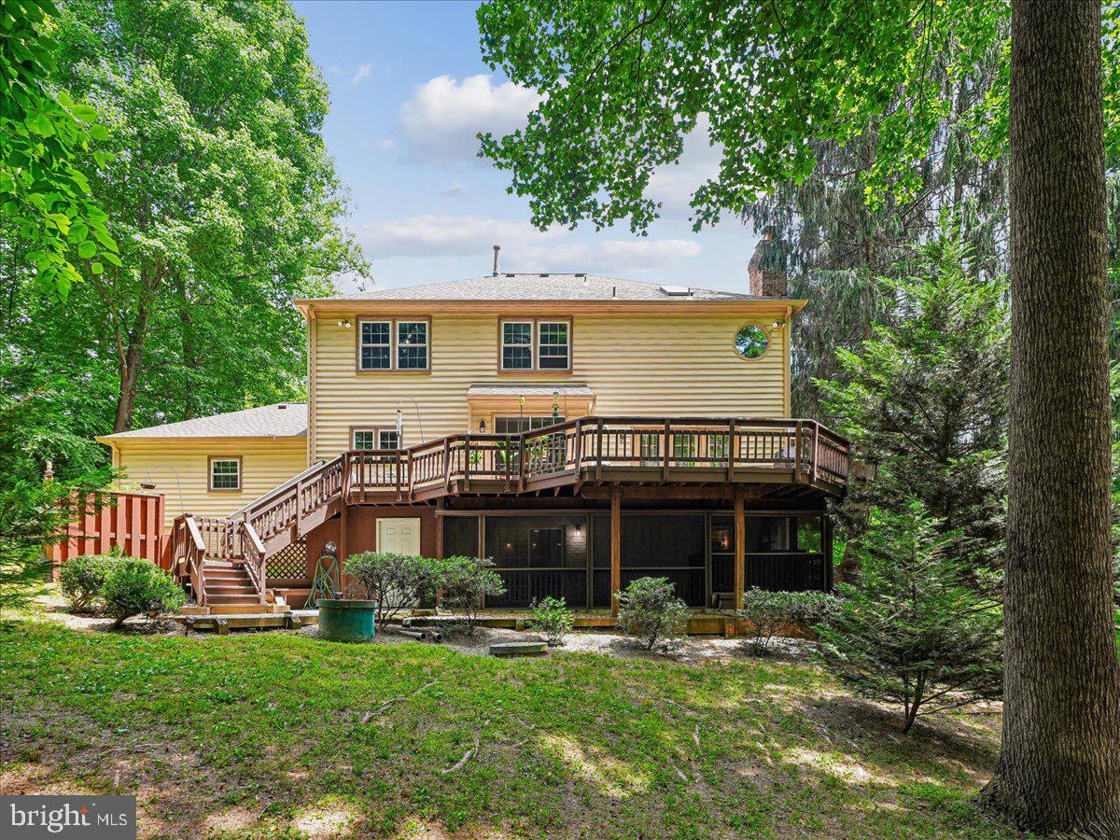
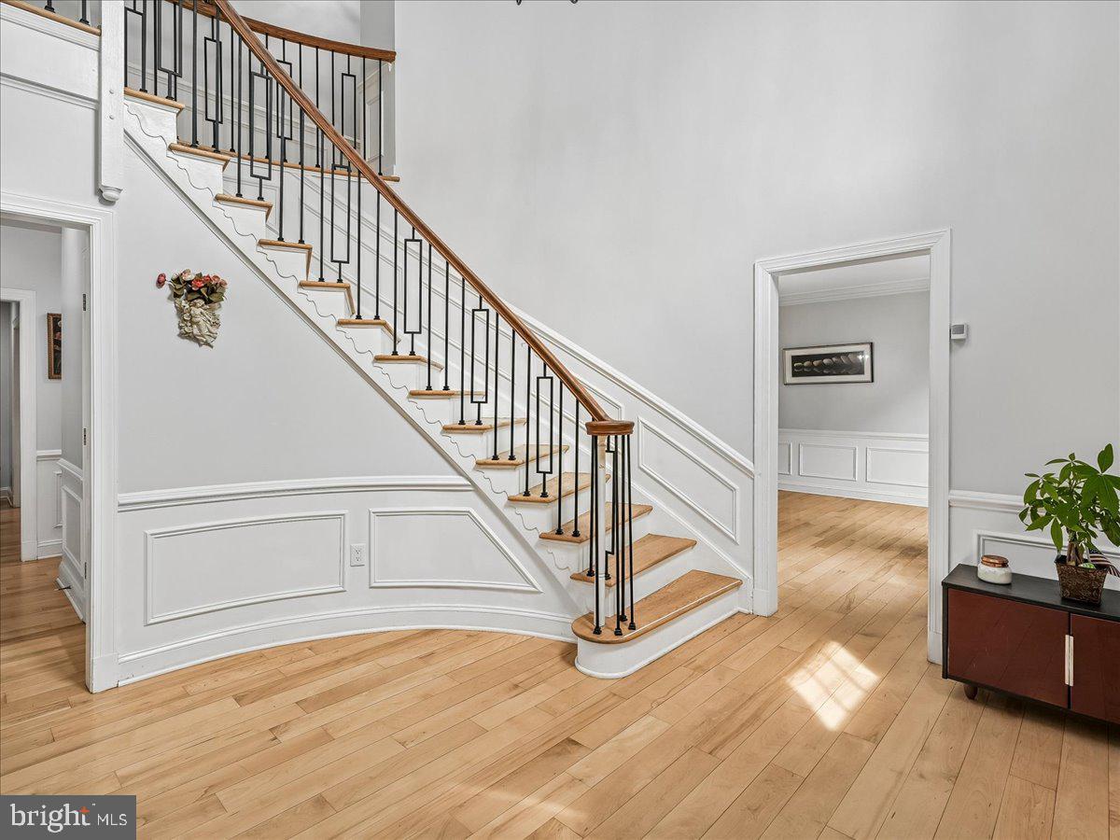
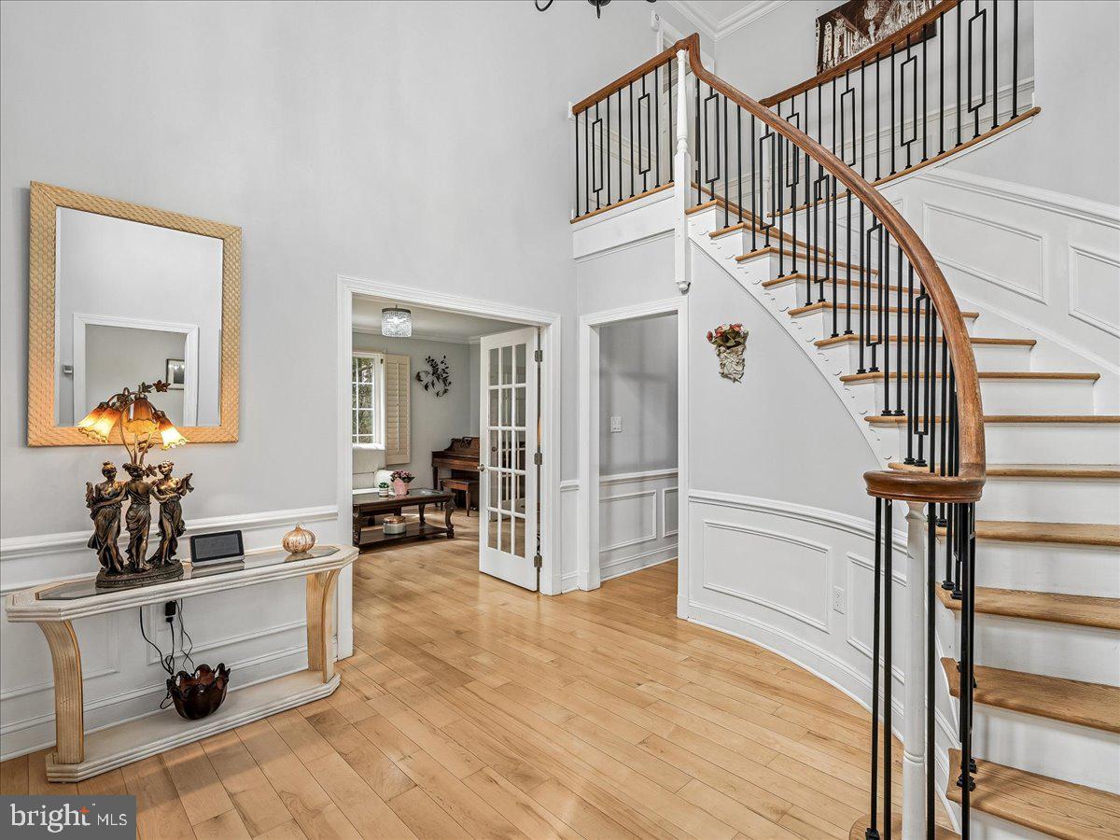
This is it...Welcome to this exceptional all-brick Colonial, ideally situated at the end of a quiet cul-de-sac on a beautifully landscaped and private 0.57-acre wooded lot. With more than 4,100 square feet of finished living space, this elegant home seamlessly blends timeless architecture with modern updates and resort-style indoor-outdoor living. A grand two-story foyer with a dramatic curved staircase sets the tone for the home’s classic center-hall Colonial design. To the right, the formal dining room provides an elegant setting for entertaining, while to the left a spacious main-level office with double glass-paneled doors offers both privacy and sophistication for working from home. Hardwood floors throughout the main and upper levels create a bright, airy atmosphere. The updated kitchen features an eat-in breakfast area, butler pantry, and effortless flow into the expansive family room with a cozy gas fireplace. Sliding glass doors lead to a large Trex deck overlooking the serene, tree-lined backyard—perfect for outdoor dining, entertaining, or quiet relaxation. Upstairs, the luxurious primary suite offers two oversized closets and a beautifully remodeled, spa-inspired bath. Three additional generously sized bedrooms and a full hall bath complete the upper level. The fully finished walk-out lower level provides exceptional versatility with luxury vinyl flooring, a spacious recreation area ideal for a gym, game room, or media space, a bonus room perfect for guests or hobbies, a full bath, a custom wet bar with refrigerator, and a charming wood-burning fireplace. Step outside to the screened-in porch and unwind in the six-person hot tub surrounded by mature trees and total privacy. This extraordinary property delivers the perfect balance of classic Colonial charm, thoughtful modern upgrades, and peaceful outdoor living—all in a prime location with convenient access to Interstate 66, Interstate 95, Interstate 495, Fairfax County Parkway, and the Burke Centre VRE Station. Simply a beautiful and relaxing place to come home to!
| a week ago | Listing updated with changes from the MLS® | |
| 2 months ago | Status changed to Pending | |
| 4 months ago | Listing first seen on site |

The real estate listing information is provided by Bright MLS is for the consumer's personal, non-commercial use and may not be used for any purpose other than to identify prospective properties consumer may be interested in purchasing. Any information relating to real estate for sale or lease referenced on this web site comes from the Internet Data Exchange (IDX) program of the Bright MLS. This web site references real estate listing(s) held by a brokerage firm other than the broker and/or agent who owns this web site.The accuracy of all information is deemed reliable but not guaranteed and should be personally verified through personal inspection by and/or with the appropriate professionals. Properties in listings may have been sold or may no longer be available. The data contained herein is copyrighted by Bright MLS and is protected by all applicable copyright laws. Any unauthorized collection or dissemination of this information is in violation of copyright laws and is strictly prohibited.Copyright © 2020 Bright MLS. All rights reserved.

Did you know? You can invite friends and family to your search. They can join your search, rate and discuss listings with you.