
5804 CHANNING ROADSPRINGFIELD, VA 22150
Due to the health concerns created by Coronavirus we are offering personal 1-1 online video walkthough tours where possible.
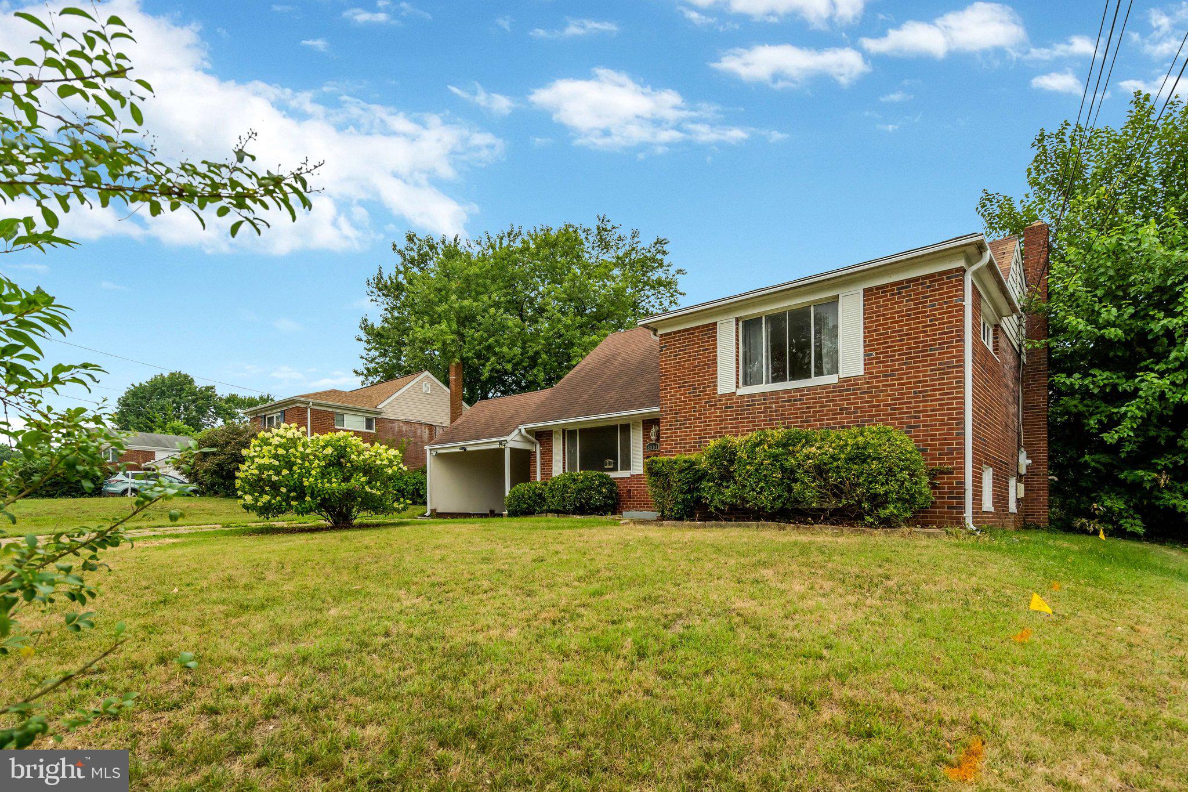
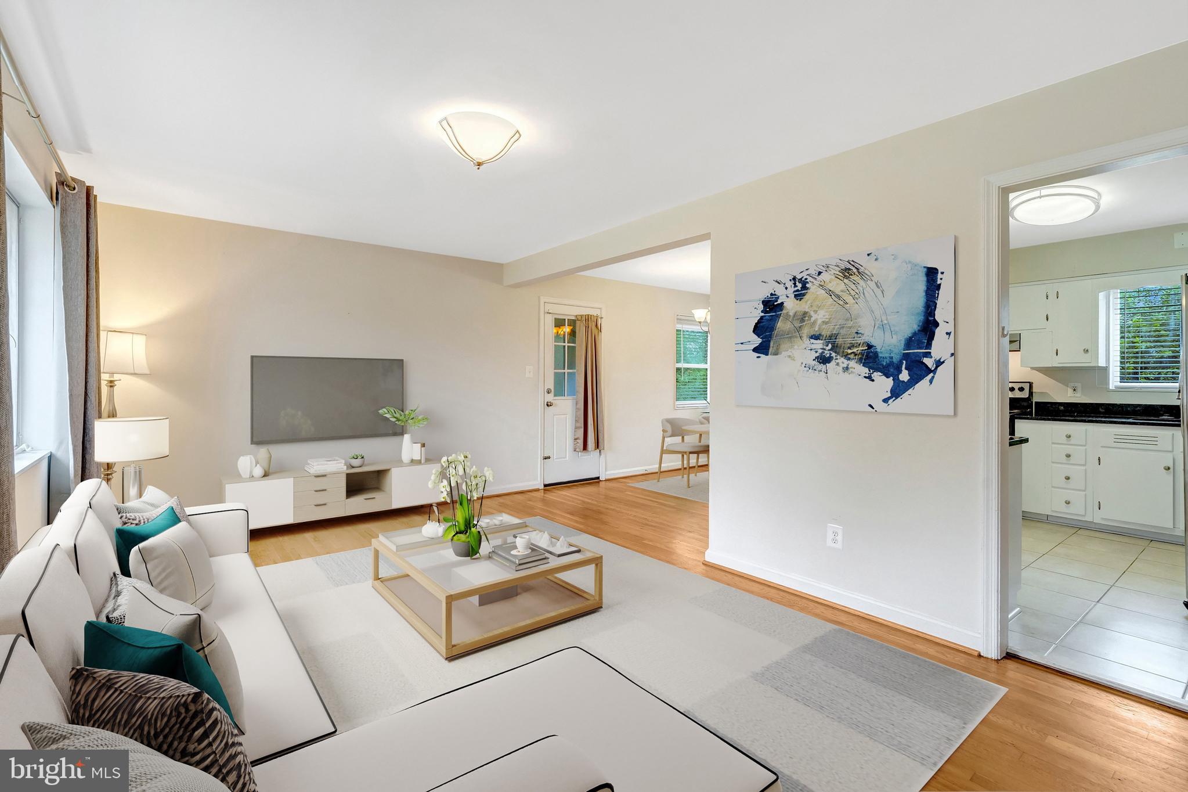
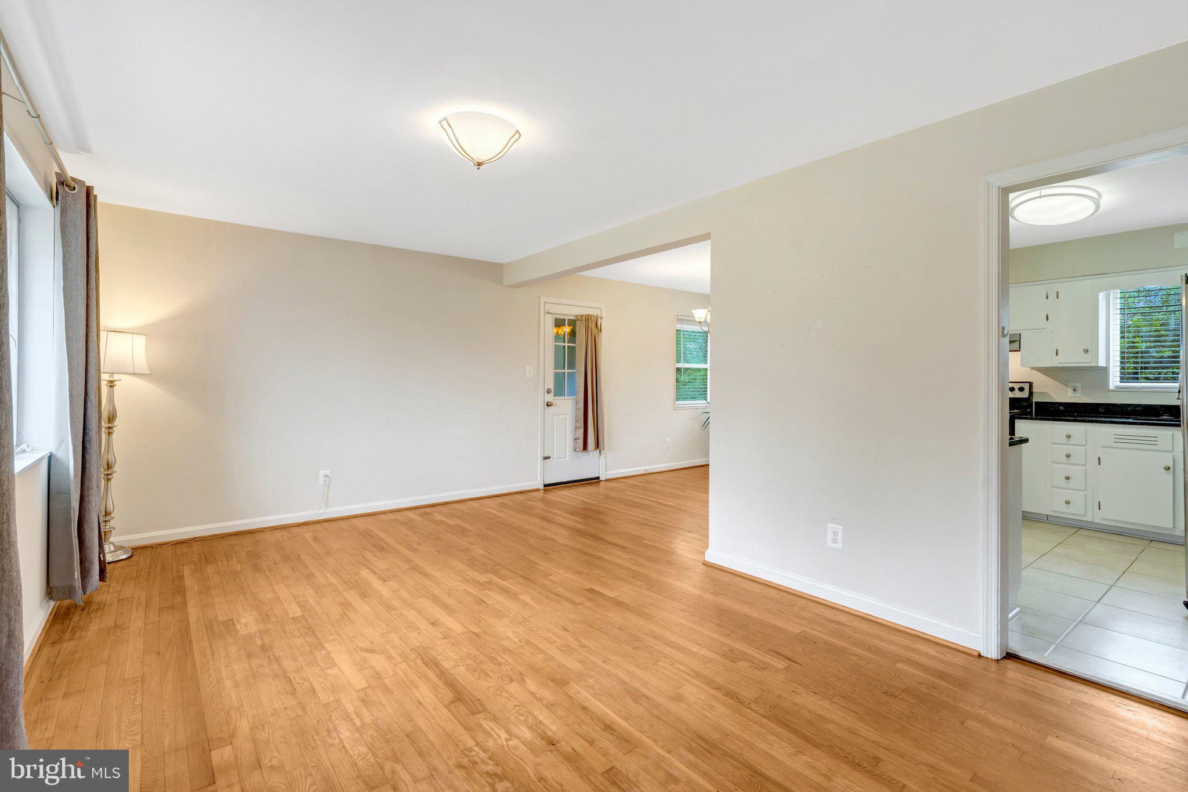
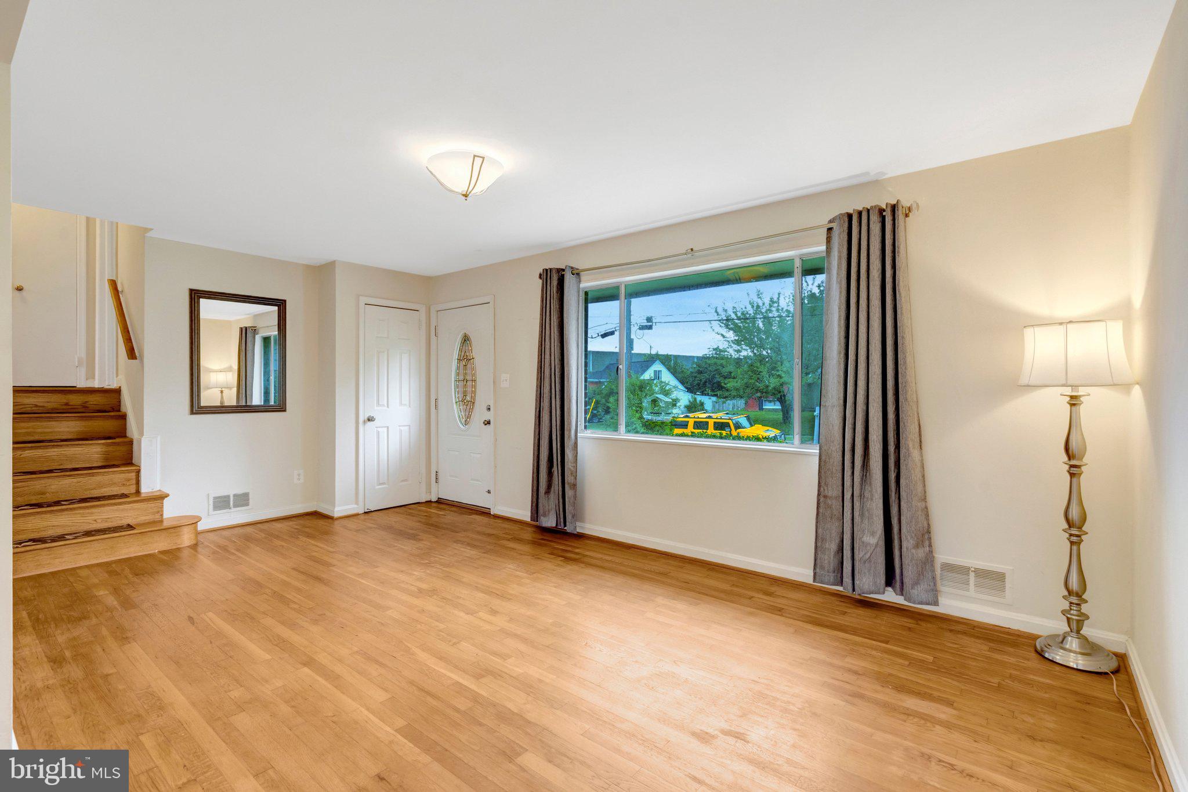
REPOSITIONED FOR TODAY’S MARKET | $36,000 TOTAL PRICE IMPROVEMENT. Open House Sunday, September 27| 3:00 PM - 5:00 PM A rare opportunity to own a detached single-family residence on a flat, highly usable lot in Springfield, thoughtfully repositioned to present exceptional value in one of Northern Virginia’s established and well-connected communities.Set within a welcoming neighborhood with enduring appeal, 5804 Channing Road offers the qualities discerning buyers increasingly seek: space, flexibility, convenience, and no HOA. With no monthly association fees or restrictive regulations, homeowners have the freedom to make the property their own.Location is at the heart of the lifestyle. Begin the day with an easy walk to Lynbrook Elementary, or take advantage of nearby commuter options, including the Backlick Road VRE and Franconia–Springfield Metro, with convenient access to Alexandria, Washington, D.C., and destinations throughout Northern Virginia.When the day winds down, Springfield offers an enviable balance of recreation, dining, shopping, and outdoor pursuits. Explore the trails and waterfront of Lake Accotink Park, enjoy dinner at one of the area's local favorites, or take advantage of the everyday conveniences just minutes from home. Major commuter corridors further enhance the property's accessibility, connecting you effortlessly to the region.The flat lot is an especially valuable feature, offering the flexibility to create the outdoor experience that suits your lifestyle—from entertaining and gardening to play and relaxation. Paired with the independence of a detached home and the freedom of no HOA, it provides a versatile foundation for both everyday living and future possibilities.Now repositioned with a total price improvement of $36,000, 5804 Channing Road represents an exceptional opportunity for buyers seeking a well-located single-family home with meaningful value and room to make it their own.Come experience the possibilities. Discover 5804 Channing Road and see why this Springfield residence offers a compelling combination of location, lifestyle, flexibility, and value. The property is offered for sale in its present condition, providing buyers the opportunity to envision and personalize the residence according to their own preferences.Come visit the Open HouseSunday, September 27th | 3:00 PM - 5:00 PM
| a week ago | Listing updated with changes from the MLS® | |
| 2 weeks ago | Price changed to $629,900 | |
| 2 months ago | Status changed to Active | |
| 3 months ago | Listing first seen on site |

The real estate listing information is provided by Bright MLS is for the consumer's personal, non-commercial use and may not be used for any purpose other than to identify prospective properties consumer may be interested in purchasing. Any information relating to real estate for sale or lease referenced on this web site comes from the Internet Data Exchange (IDX) program of the Bright MLS. This web site references real estate listing(s) held by a brokerage firm other than the broker and/or agent who owns this web site.The accuracy of all information is deemed reliable but not guaranteed and should be personally verified through personal inspection by and/or with the appropriate professionals. Properties in listings may have been sold or may no longer be available. The data contained herein is copyrighted by Bright MLS and is protected by all applicable copyright laws. Any unauthorized collection or dissemination of this information is in violation of copyright laws and is strictly prohibited.Copyright © 2020 Bright MLS. All rights reserved.

Did you know? You can invite friends and family to your search. They can join your search, rate and discuss listings with you.