
8237 SMITHFIELD AVENUE SPRINGFIELD , VA 22152
Due to the health concerns created by Coronavirus we are offering personal 1-1 online video walkthough tours where possible.
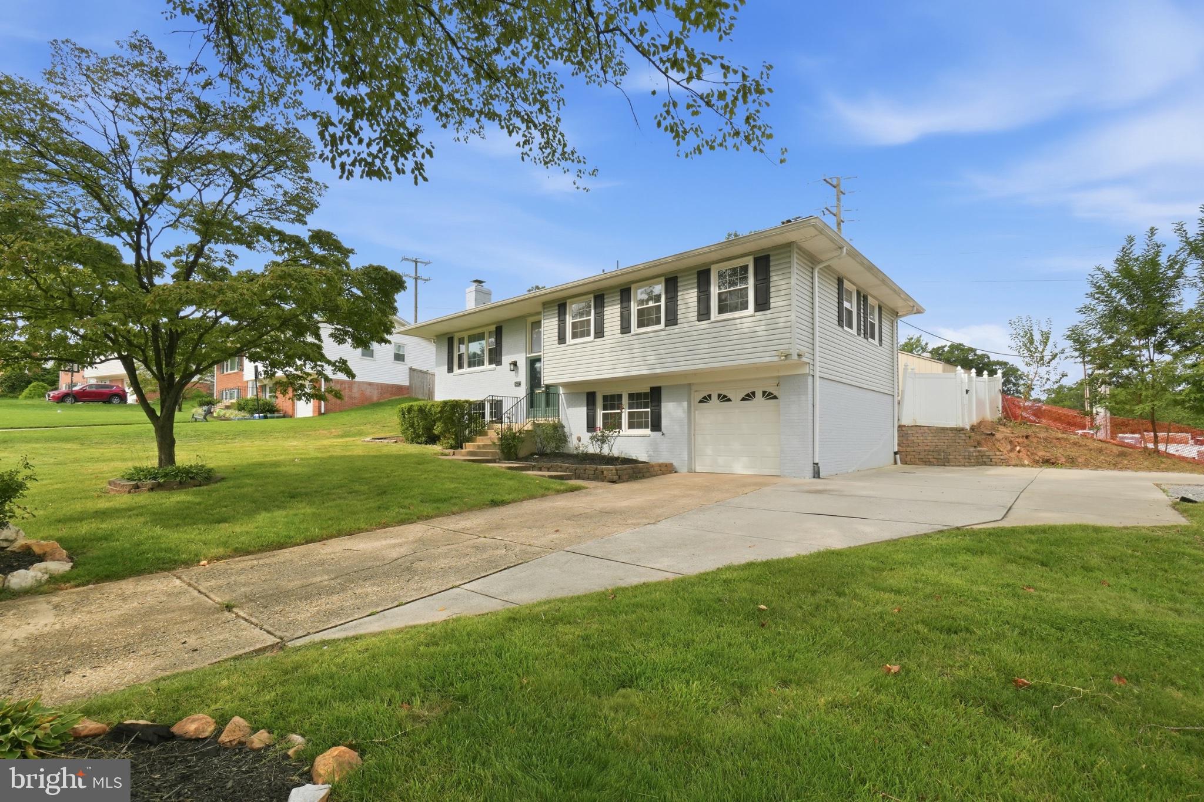
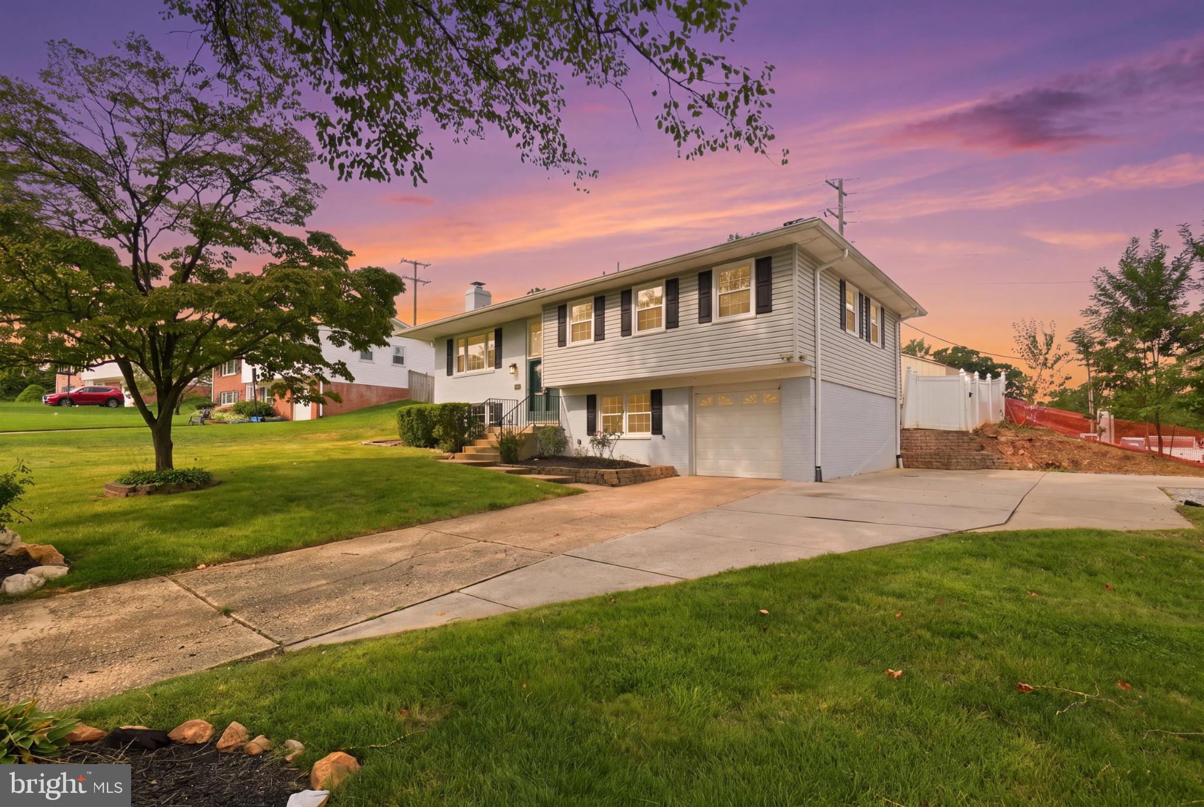
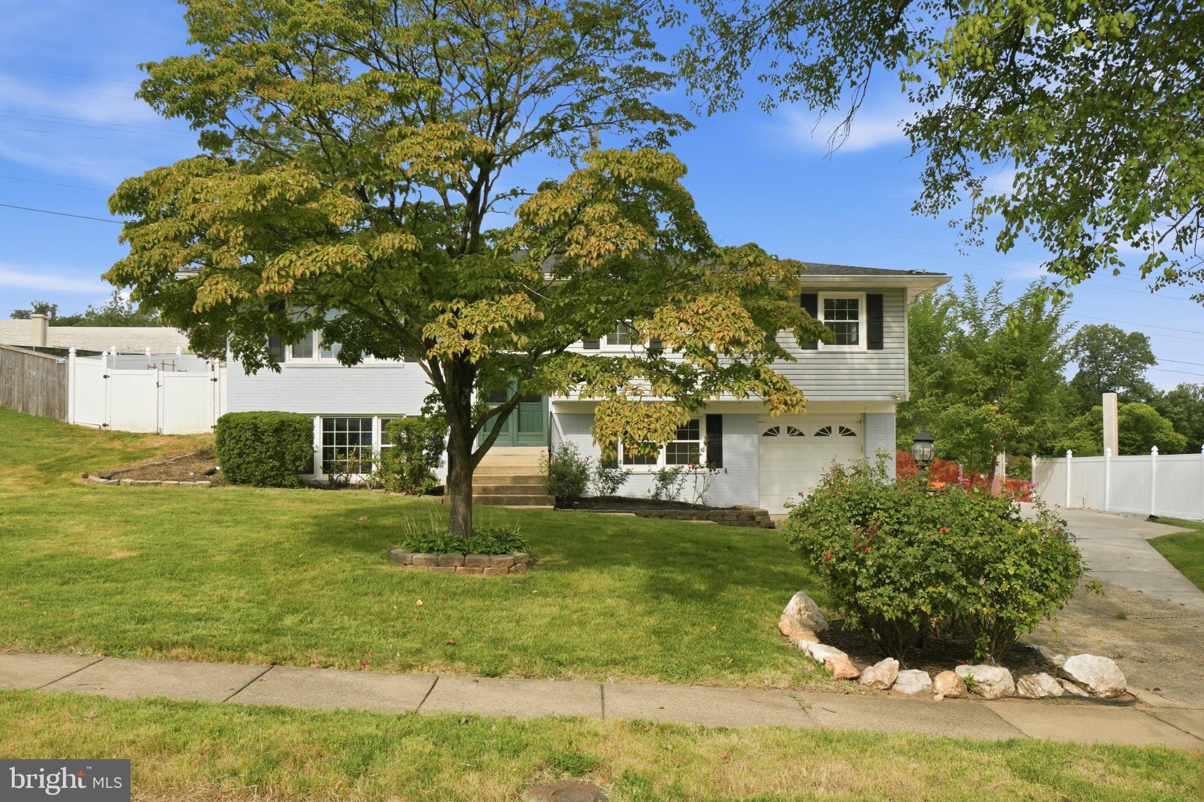
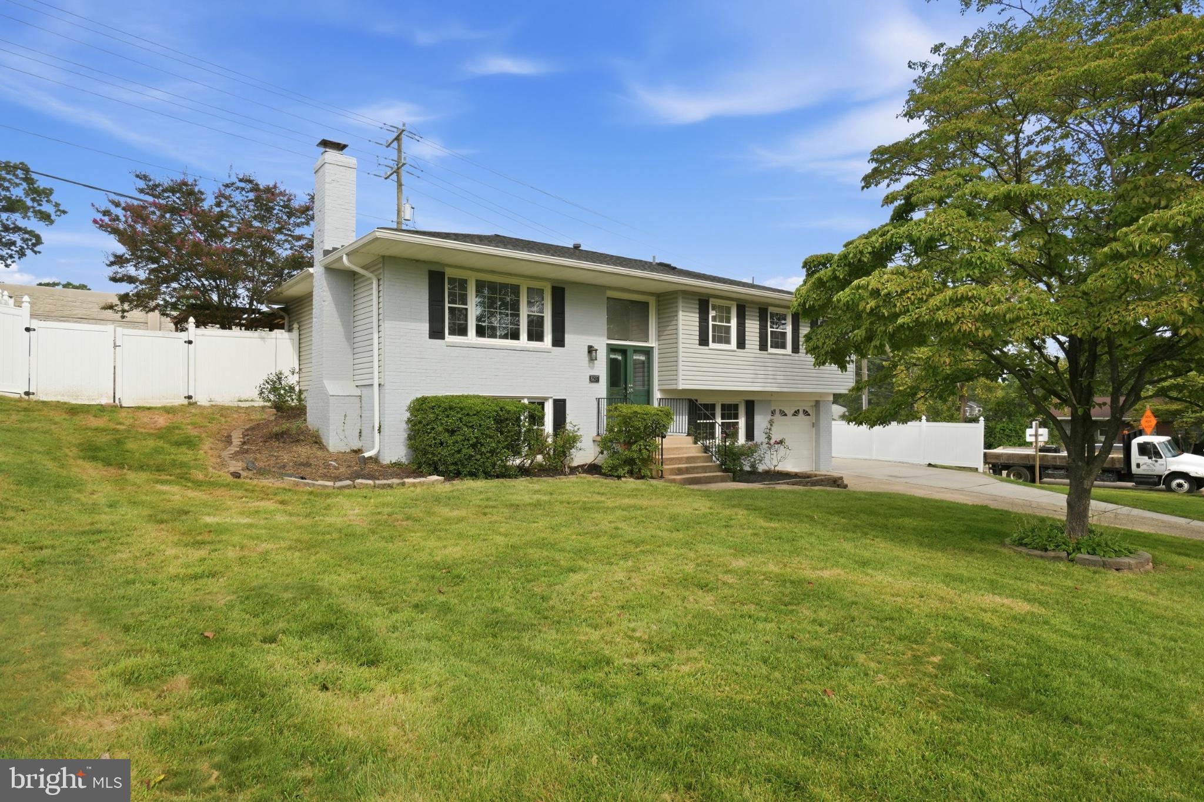
ASSUMABLE VA LOAN WITH A 2.25% INTEREST RATE!Welcome to 8237 Smithfield Avenue, a beautifully maintained Springfield home offering an exceptional blend of space, comfort, and outdoor living. Situated on a large, private lot with an expansive front lawn, this inviting property makes a memorable first impression from the moment you arrive.Take a virtual walk-through of this exceptional home by clicking the Tours button!Step through the double front doors into a dramatic two-story foyer featuring soaring ceilings, gleaming hardwood floors, and timeless architectural details. The light-filled, open-concept main level offers an inviting atmosphere and a seamless flow, ideal for both everyday living and entertaining.At the heart of the home, the gourmet kitchen features premium stainless steel appliances, a spacious center island with breakfast seating, abundant cabinetry, and a charming bay window bump-out overlooking the backyard. The adjoining dining area opens directly to the covered deck, creating an effortless connection between indoor and outdoor entertaining.The spacious primary suite offers a relaxing retreat, complete with a walk-in closet and private ensuite bath featuring an updated dual-sink vanity and a tub/shower combination. Generously sized secondary bedrooms provide versatile space for family, overnight guests, or a dedicated home office.The finished lower level expands the home's living space with an expansive recreation and media room, offering endless possibilities for movie nights, game days, a home gym, or additional space to gather and unwind.Outdoor living is a true highlight of this property. The premium covered deck provides a comfortable setting for year-round enjoyment, whether you're hosting summer barbecues or savoring a quiet morning coffee. The spacious, fully usable backyard features a playset, storage shed, hot tub, and ample room for gardening, pets, and outdoor activities. Fresh landscaping further enhances the property's privacy and overall appeal.Need room for multiple vehicles? In addition to the one-car garage, a convenient parking pad off the driveway provides additional parking options for residents and guests.Ideally located near major commuter routes, shopping, dining, parks, and schools, this exceptional property combines everyday convenience with the space and functionality today's buyers desire.An added opportunity awaits with the assumable VA loan at a 2.25% interest rate, subject to lender approval and applicable eligibility requirements. Don't miss your chance to enjoy the space, comfort, and outdoor lifestyle this wonderful Springfield home has to offer!
| 5 days ago | Listing updated with changes from the MLS | |
| 2 weeks ago | Status changed to Active | |
| 4 weeks ago | Price changed to $820,000 | |
| 3 months ago | Listing first seen on site |

The real estate listing information is provided by Bright MLS is for the consumer's personal, non-commercial use and may not be used for any purpose other than to identify prospective properties consumer may be interested in purchasing. Any information relating to real estate for sale or lease referenced on this web site comes from the Internet Data Exchange (IDX) program of the Bright MLS. This web site references real estate listing(s) held by a brokerage firm other than the broker and/or agent who owns this web site.The accuracy of all information is deemed reliable but not guaranteed and should be personally verified through personal inspection by and/or with the appropriate professionals. Properties in listings may have been sold or may no longer be available. The data contained herein is copyrighted by Bright MLS and is protected by all applicable copyright laws. Any unauthorized collection or dissemination of this information is in violation of copyright laws and is strictly prohibited.Copyright © 2020 Bright MLS. All rights reserved.

Did you know? You can invite friends and family to your search. They can join your search, rate and discuss listings with you.