
6295 RED FOX ESTATES COURT SPRINGFIELD , VA 22152
Due to the health concerns created by Coronavirus we are offering personal 1-1 online video walkthough tours where possible.
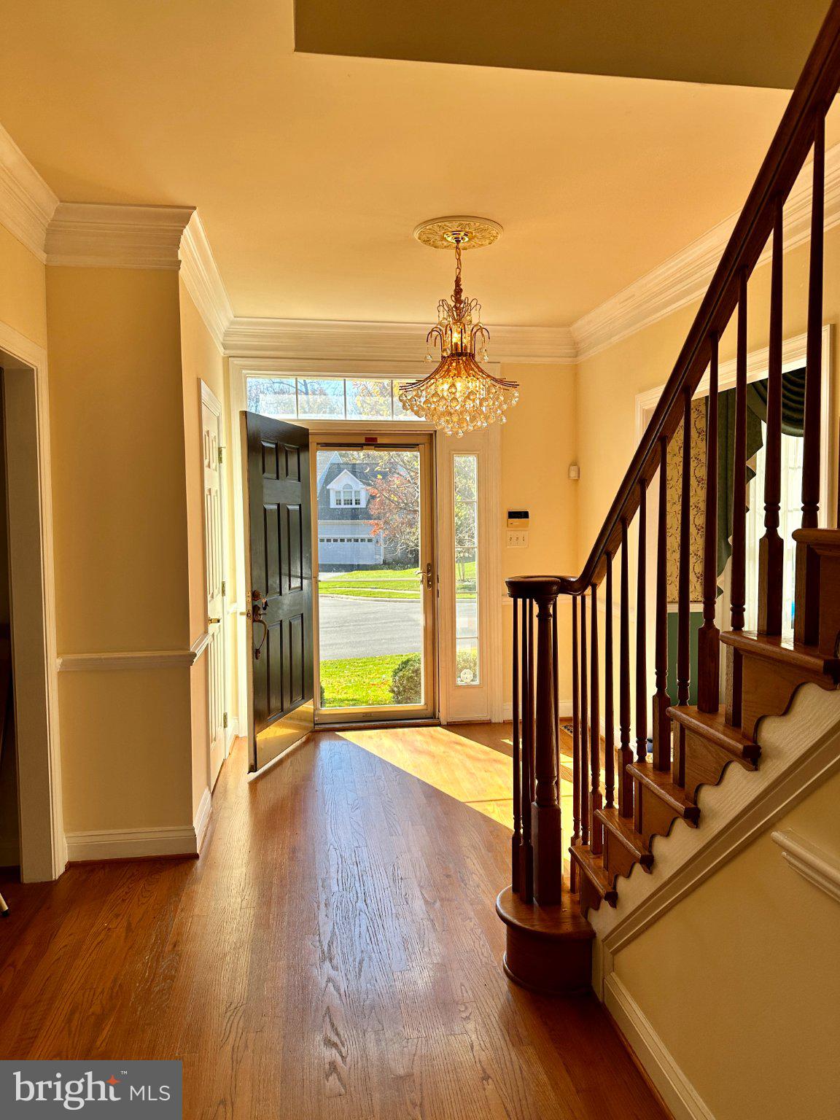
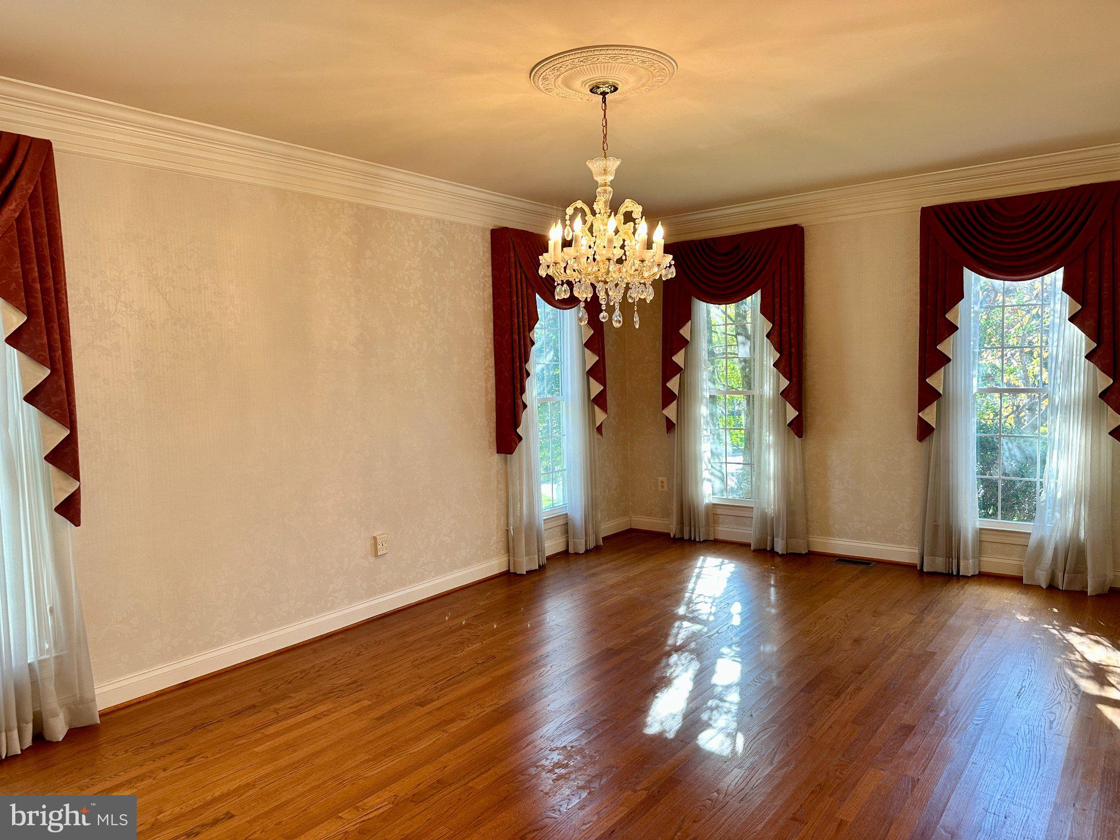
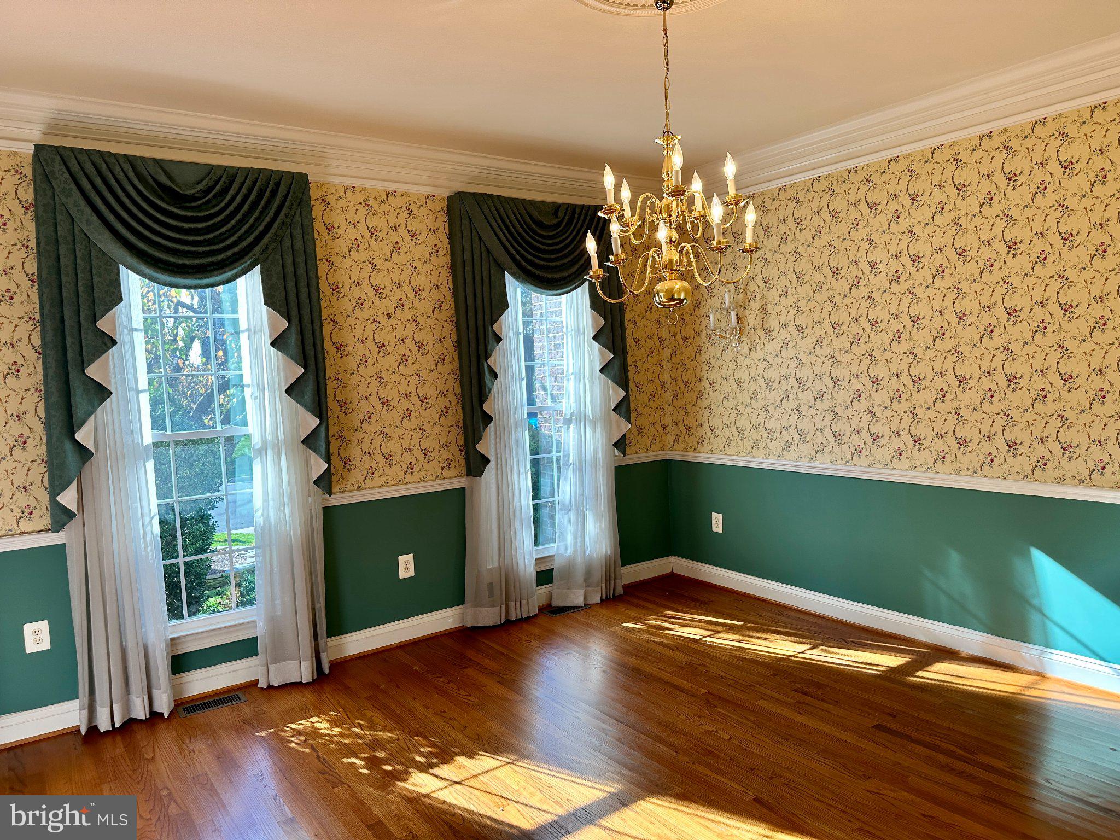
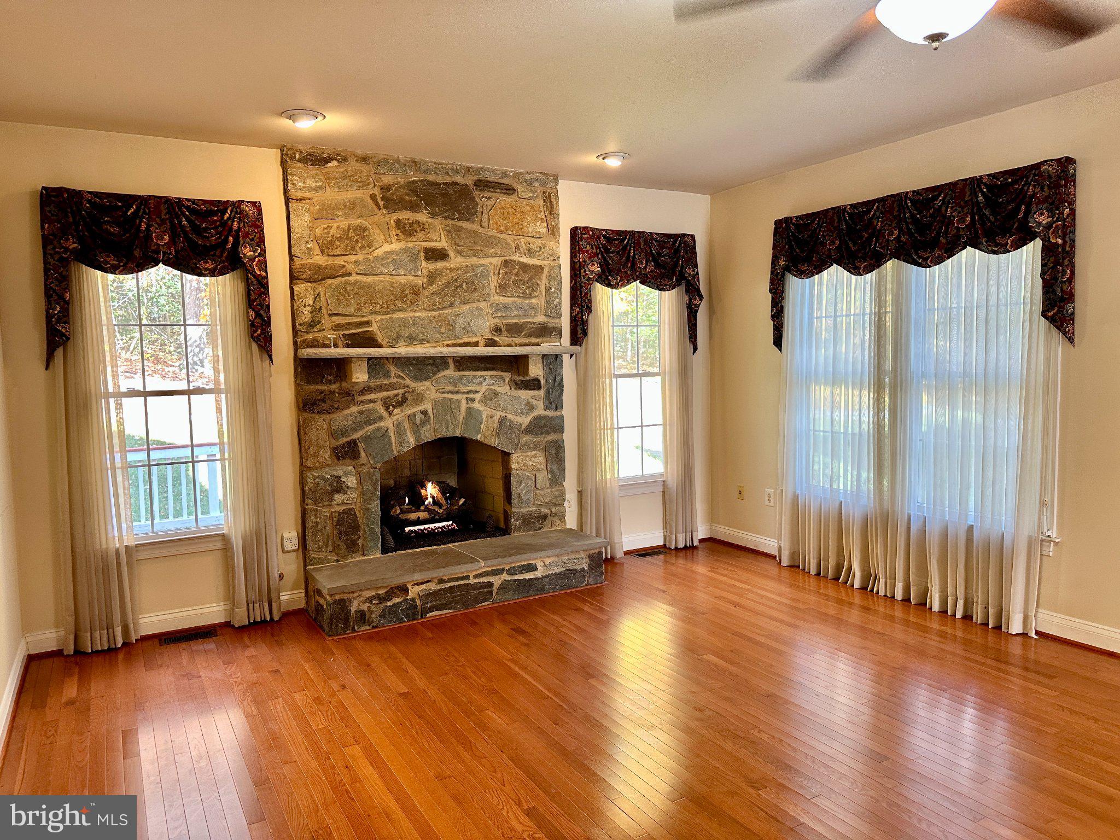
Nestled in the prestigious Red Fox Estates, this exquisite Colonial home on the cul de sac offers a harmonious blend of luxury and comfort, perfect for those seeking an elevated lifestyle. This home has 4 living levels with approx 5,700 sq ft of finished space and features 7 spacious bedrooms and 6.5 elegantly appointed bathrooms. This residence is designed for relaxation, entertaining and functionality. Step inside to discover a warm and inviting interior, where rich hardwood floors flow seamlessly throughout the main living areas, which include a formal Living Room and formal Dining Room. The Family Room, featuring with a charming brick gas fireplace, serves as the heart of the home, providing a cozy gathering space that effortlessly connects to the gourmet kitchen. This culinary haven features a large island, a secondary island, built-in appliances, and a convenient pantry, making it ideal for both casual meals and dinner parties. The large light filled Sunroom adjacent to the Kitchen provides additional entertaining space and lovely views. On the Main Level there is also a generous sized private Office, the Laundry Room and Mud Room. Retreat to Upper Level 1 where you find the luxurious Primary Suite that has new carpet and freshly painted. It's complete with a large walk-in closet and a spa-like Bathroom featuring a soaking tub and a stall shower, offering a serene escape at the end of the day. There are 4 additional bedrooms on this level. Each is generously sized. 2 Bedrooms have an ensuite Bathroom, 2 Bedrooms share a Jack N Jill Bathroom, ensuring comfort and privacy for all. Upper Level 2 has a fully built out Private Suite with a Living Room, Bedroom and Full Bathroom. The finished basement, which includes a Bedroom and Full Bathroom, adds valuable living space, perfect for another recreation area. The daylight windows and outside entrance provide a seamless connection to the outdoors. Outside, the property is beautifully landscaped, backing to tranquil trees that offer a sense of privacy and serenity. Enjoy evenings on the expansive deck or relax on the charming porch, perfect for savoring morning coffee or evening sunsets. The exterior is enhanced by thoughtful features such as exterior lighting and a well-maintained gutter system. Parking is a breeze with an oversized attached garage that accommodates two vehicles, along with additional driveway space for guests. This home is not just a residence; it's a lifestyle. The Cardinal Forest area in West Springfield has a strong sense of community and well-maintained common areas, Red Fox Estates offers a peaceful retreat while remaining conveniently close to local amenities. Experience the perfect blend of luxury, comfort, and nature in this stunning property, where every detail has been thoughtfully curated for your enjoyment.
| 23 hours ago | Listing updated with changes from the MLS | |
| a week ago | Status changed to Coming Soon | |
| 5 months ago | Listing first seen on site |

The real estate listing information is provided by Bright MLS is for the consumer's personal, non-commercial use and may not be used for any purpose other than to identify prospective properties consumer may be interested in purchasing. Any information relating to real estate for sale or lease referenced on this web site comes from the Internet Data Exchange (IDX) program of the Bright MLS. This web site references real estate listing(s) held by a brokerage firm other than the broker and/or agent who owns this web site.The accuracy of all information is deemed reliable but not guaranteed and should be personally verified through personal inspection by and/or with the appropriate professionals. Properties in listings may have been sold or may no longer be available. The data contained herein is copyrighted by Bright MLS and is protected by all applicable copyright laws. Any unauthorized collection or dissemination of this information is in violation of copyright laws and is strictly prohibited.Copyright © 2020 Bright MLS. All rights reserved.
