
7830 BELLEFLOWER DRIVESPRINGFIELD, VA 22152
Due to the health concerns created by Coronavirus we are offering personal 1-1 online video walkthough tours where possible.
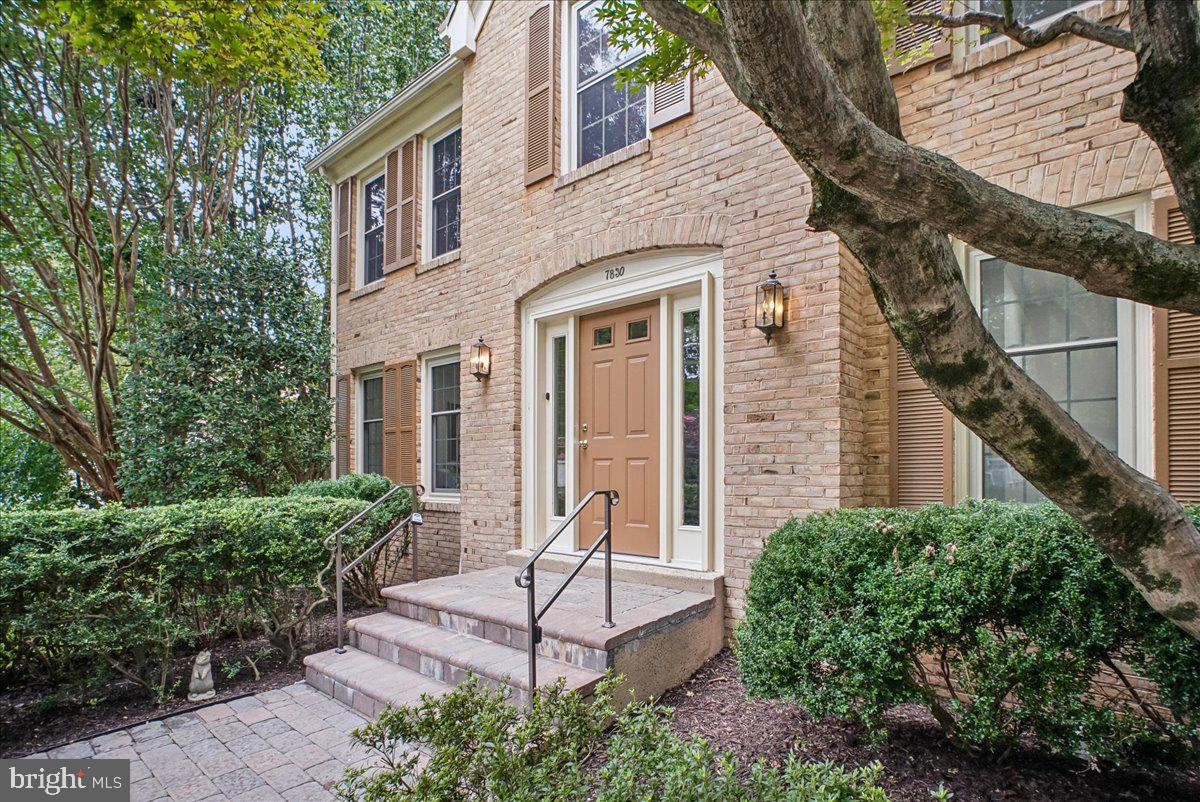
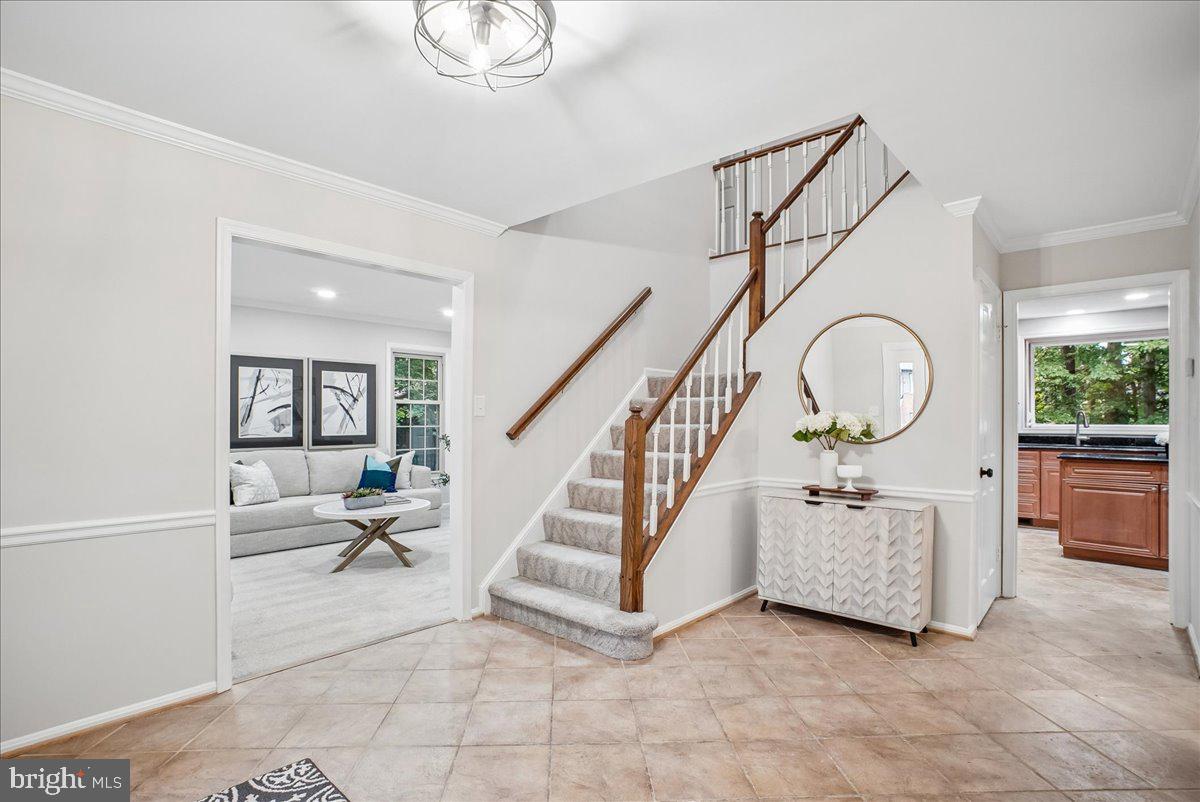
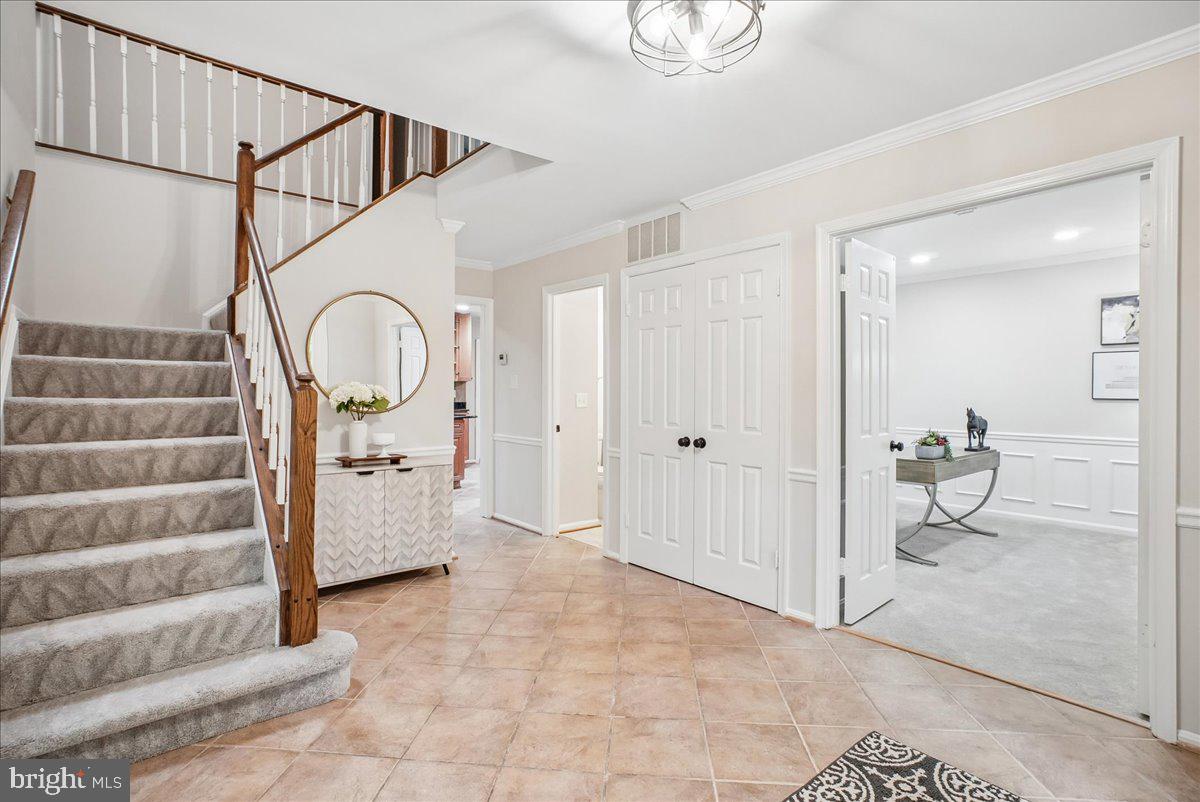
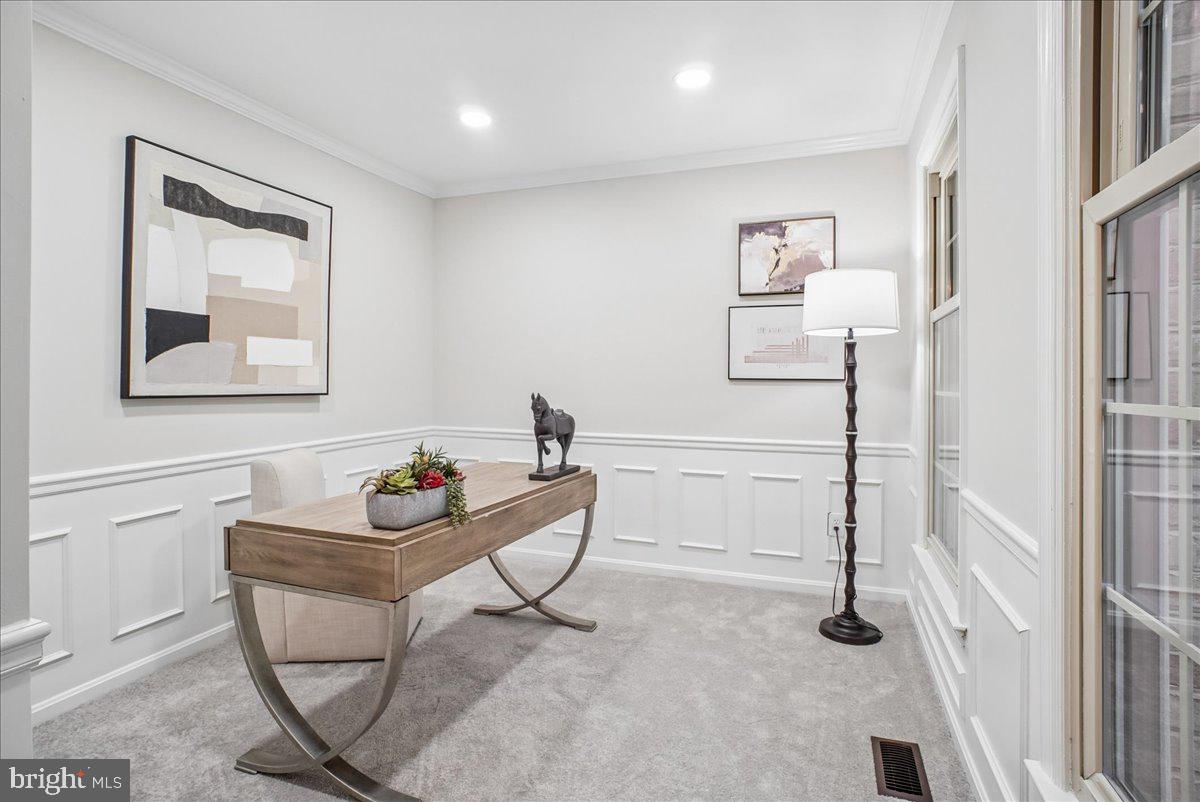
**Open house Saturday, Sept. 19th from 1 - 3 PM**There’s something about having a little more room to breathe.Set on a quarter-acre lot in Hunter Village, this three-bedroom, three-and-a-half-bath home gives you room to spread out while keeping you connected to everything you need. A two-car garage adds even more everyday convenience, with plenty of space for cars, bikes, sports gear, and all the things you’d rather not have taking over the house.Inside, the home feels fresh and ready for its next chapter. New carpet, professional paint, and upgraded lighting throughout create a clean, welcoming backdrop without leaving you with a list of projects to tackle before you settle in.And there is plenty of room to settle into. The main-level family room, complete with its own wet bar, is made for easy evenings at home and gathering with friends. Downstairs, the large walkout lower level gives you an entirely different space to enjoy. Movie nights, game days, overnight guests, a home gym, or a place for everyone to spread out—it can easily change along with the way you live. A second wet bar downstairs makes entertaining even easier, and direct access to the backyard keeps the indoors connected to all that outdoor space.Outside, professional landscaping complements the generous quarter-acre lot and gives you room for summer cookouts, a garden, playtime, or simply a quiet place to unwind at the end of the day.Mornings can start with coffee at home before an easy commute, while weekends can mean time spent at Lake Accotink Park, an afternoon at the neighborhood pool, or dinner and shopping in nearby Kingstowne.The home is also located within the highly regarded West Springfield school pyramid and offers something increasingly hard to find: space, stability, and the established sense of community that makes a neighborhood feel like home.And then there is the location. The Franconia-Springfield Metro, VRE, bus stops, I-495, I-395, and I-95 are all within easy reach, along with Springfield Town Center, Kingstowne shopping and dining, Fort Belvoir, and Lake Accotink Park.Closer to home, Hunter Village/Daventry offers the community amenities making weekends easy, including an outdoor pool, tennis and basketball courts, playgrounds, and recreational facilities.Freshly updated, well-located, and sitting on a quarter acre with plenty of room to make it your own, this is a home designed for real life.
| 3 weeks ago | Status changed to Active Under Contract | |
| 3 weeks ago | Listing updated with changes from the MLS® | |
| 2 months ago | Listing first seen on site |

The real estate listing information is provided by Bright MLS is for the consumer's personal, non-commercial use and may not be used for any purpose other than to identify prospective properties consumer may be interested in purchasing. Any information relating to real estate for sale or lease referenced on this web site comes from the Internet Data Exchange (IDX) program of the Bright MLS. This web site references real estate listing(s) held by a brokerage firm other than the broker and/or agent who owns this web site.The accuracy of all information is deemed reliable but not guaranteed and should be personally verified through personal inspection by and/or with the appropriate professionals. Properties in listings may have been sold or may no longer be available. The data contained herein is copyrighted by Bright MLS and is protected by all applicable copyright laws. Any unauthorized collection or dissemination of this information is in violation of copyright laws and is strictly prohibited.Copyright © 2020 Bright MLS. All rights reserved.

Did you know? You can invite friends and family to your search. They can join your search, rate and discuss listings with you.