
7401 ROCKY RAVINE DRIVE FAIRFAX STATION , VA 22039
Due to the health concerns created by Coronavirus we are offering personal 1-1 online video walkthough tours where possible.
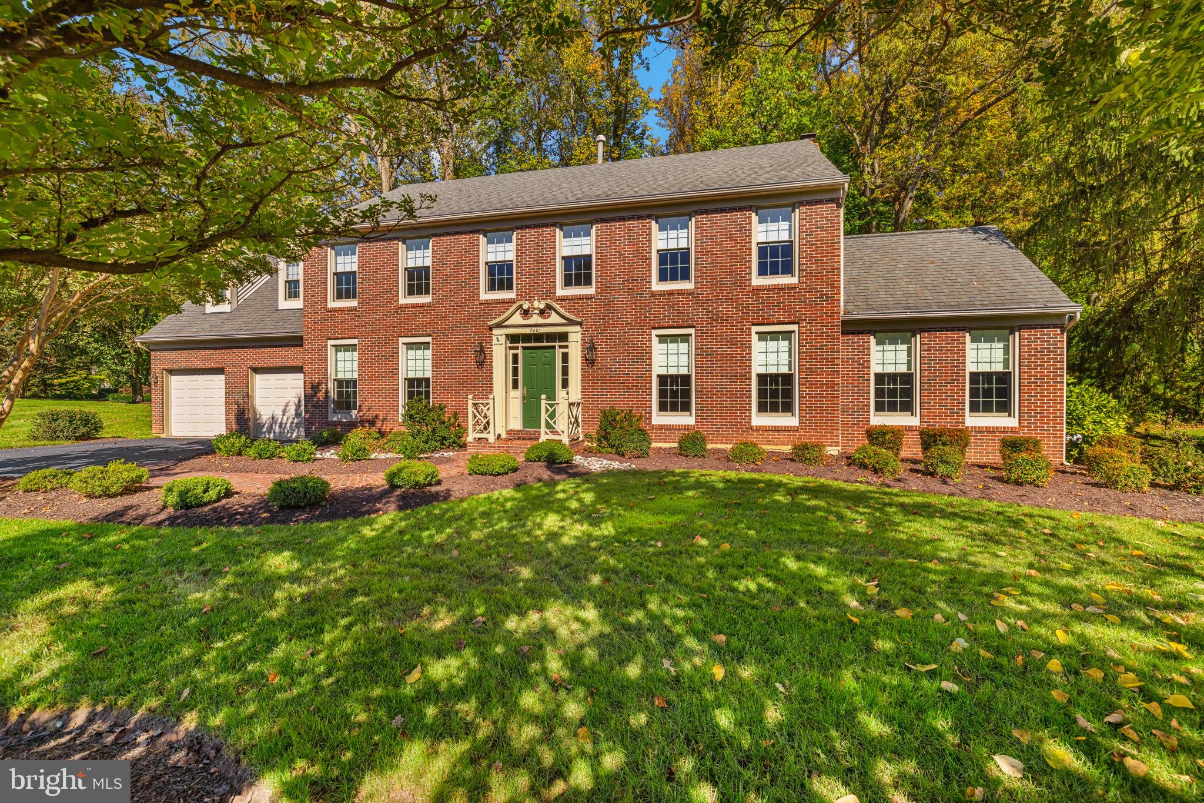
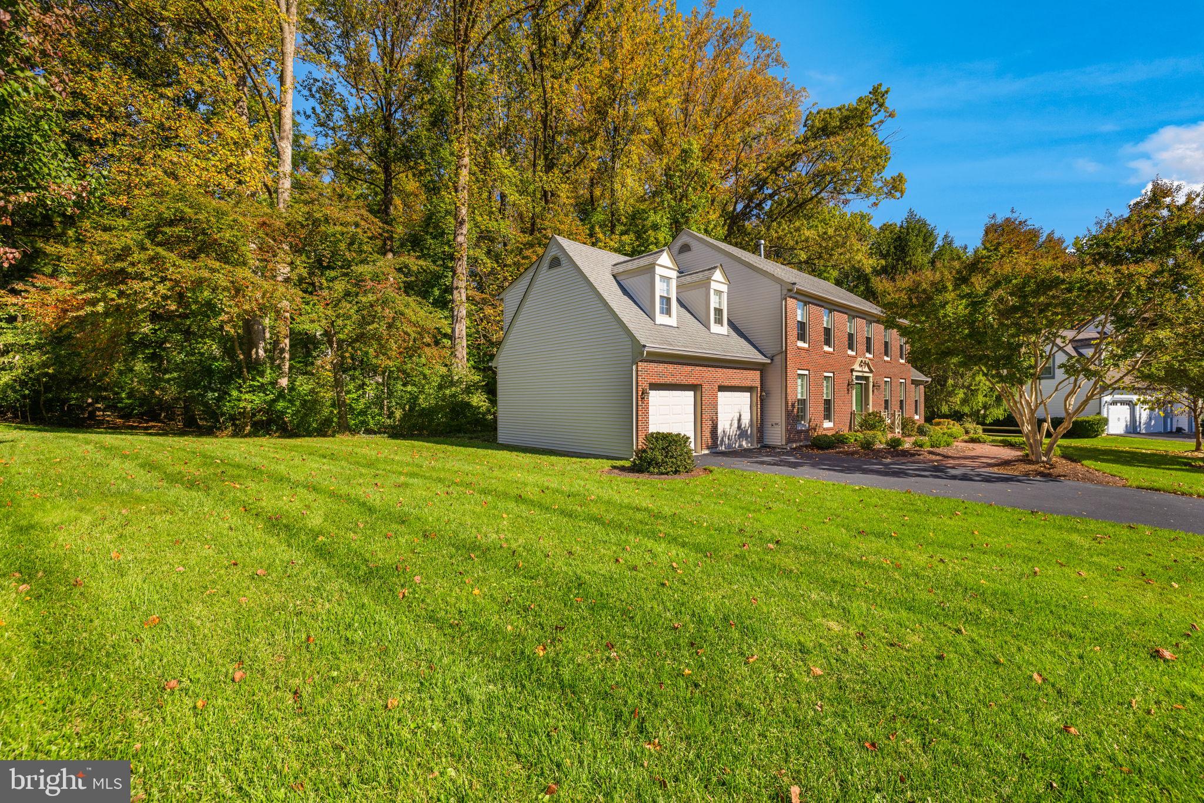
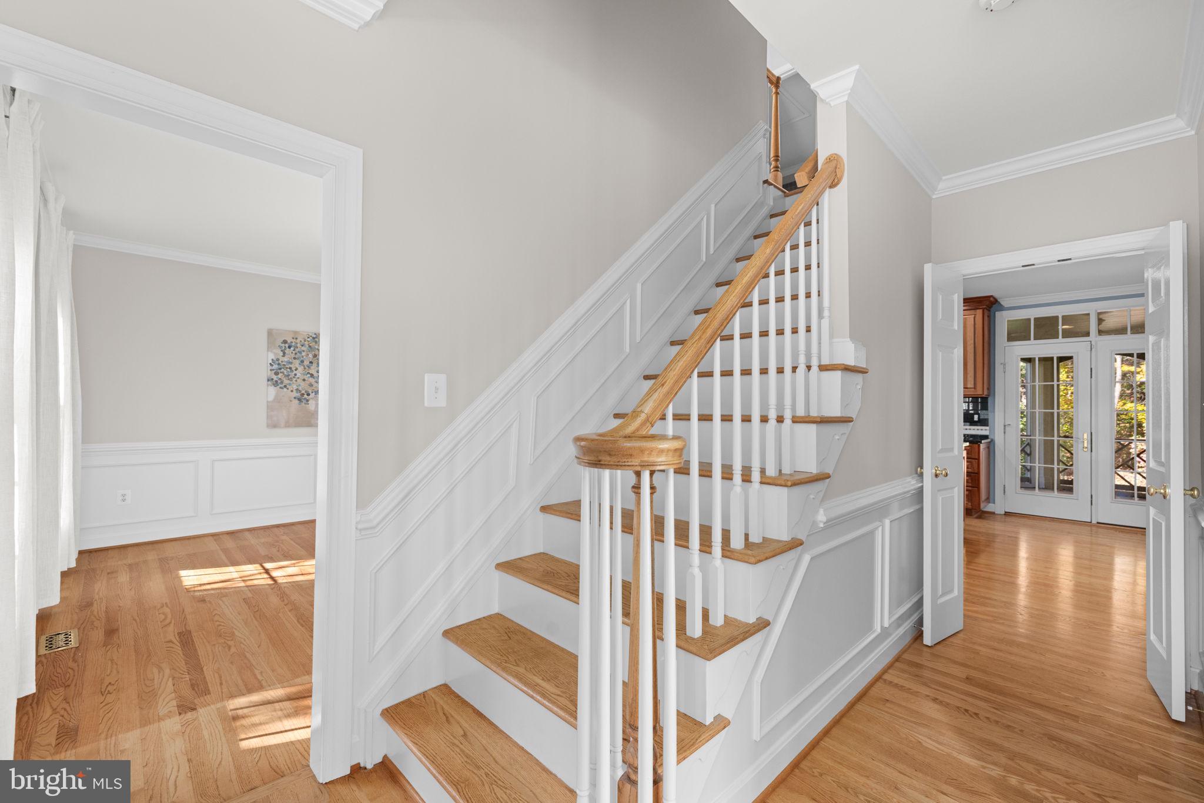
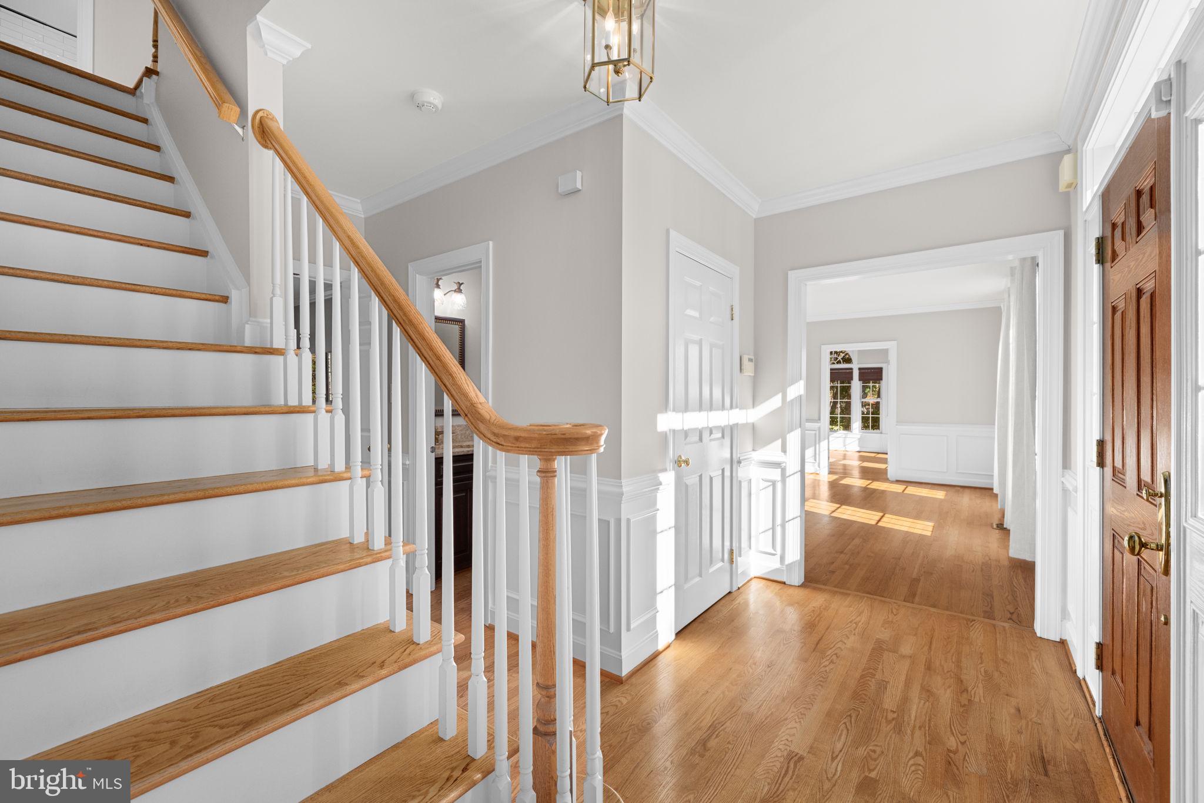
Beautifully manicured corner lot with a spacious, level backyard and inviting screened gazebo! This popular Newport model has been impeccably maintained and thoughtfully upgraded throughout. The beautifully remodeled eat-in kitchen features granite countertops, tile backsplash, under-cabinet lighting, walk-in pantry and high-end stainless steel appliances, including a Sub-Zero refrigerator, Wolf dual fuel range and Wolf warming drawer. The dramatic, light-filled sunroom boasts a cathedral ceiling and windows on three sides, creating a wonderful space to relax or entertain. Gorgeous hardwood floors extend throughout the main and upper levels, complemented by elegant crown molding and chair rail.The upper level offers an exceptional five bedrooms and three full bathrooms! The spacious primary suite features a walk-in closet with Elfa organizers and a beautifully updated bath with double vanities and an oversized shower with built-in bench. The two additional upper-level bathrooms have been beautifully renovated with fresh, timeless finishes, including crisp white vanities, stylish countertops, solar tubes and elegant tilework, creating a bright, sophisticated look. A custom upper-level laundry room is another standout feature, complete with utility sink, abundant cabinetry and built-in ironing board.The finished lower level offers an enormous recreation room with recessed lighting, a beautiful wet bar with granite countertops and wine refrigerator, a full bathroom and an enormous utility/storage room providing exceptional storage and potential for future expansion.Additional highlights include energy-efficient dual-zone heating and cooling systems, both replaced in 2018, Pella double hung windows, a whole-house generator and an in-ground sprinkler system.All this, plus the exceptional amenities of South Run! Enjoy miles of scenic trails connecting directly to Burke Lake Park, along with convenient bike access to South Run Recreation Center. Community amenities include a swimming pool with a highly regarded swim team, tennis courts, basketball courts, tot lots and numerous community-sponsored events throughout the year.South Run offers the perfect blend of peaceful, natural surroundings and everyday convenience. You'll feel miles away from the hustle and bustle while enjoying easy access to major commuter routes, Springfield Metro and Burke VRE. A truly special home in one of Fairfax Station's most desirable communities!
| 3 days ago | Listing updated with changes from the MLS | |
| 5 days ago | Status changed to Active | |
| 4 months ago | Listing first seen on site |

The real estate listing information is provided by Bright MLS is for the consumer's personal, non-commercial use and may not be used for any purpose other than to identify prospective properties consumer may be interested in purchasing. Any information relating to real estate for sale or lease referenced on this web site comes from the Internet Data Exchange (IDX) program of the Bright MLS. This web site references real estate listing(s) held by a brokerage firm other than the broker and/or agent who owns this web site.The accuracy of all information is deemed reliable but not guaranteed and should be personally verified through personal inspection by and/or with the appropriate professionals. Properties in listings may have been sold or may no longer be available. The data contained herein is copyrighted by Bright MLS and is protected by all applicable copyright laws. Any unauthorized collection or dissemination of this information is in violation of copyright laws and is strictly prohibited.Copyright © 2020 Bright MLS. All rights reserved.

Did you know? You can invite friends and family to your search. They can join your search, rate and discuss listings with you.