
10556 REEDS LANDING CIRCLE BURKE , VA 22015
Due to the health concerns created by Coronavirus we are offering personal 1-1 online video walkthough tours where possible.
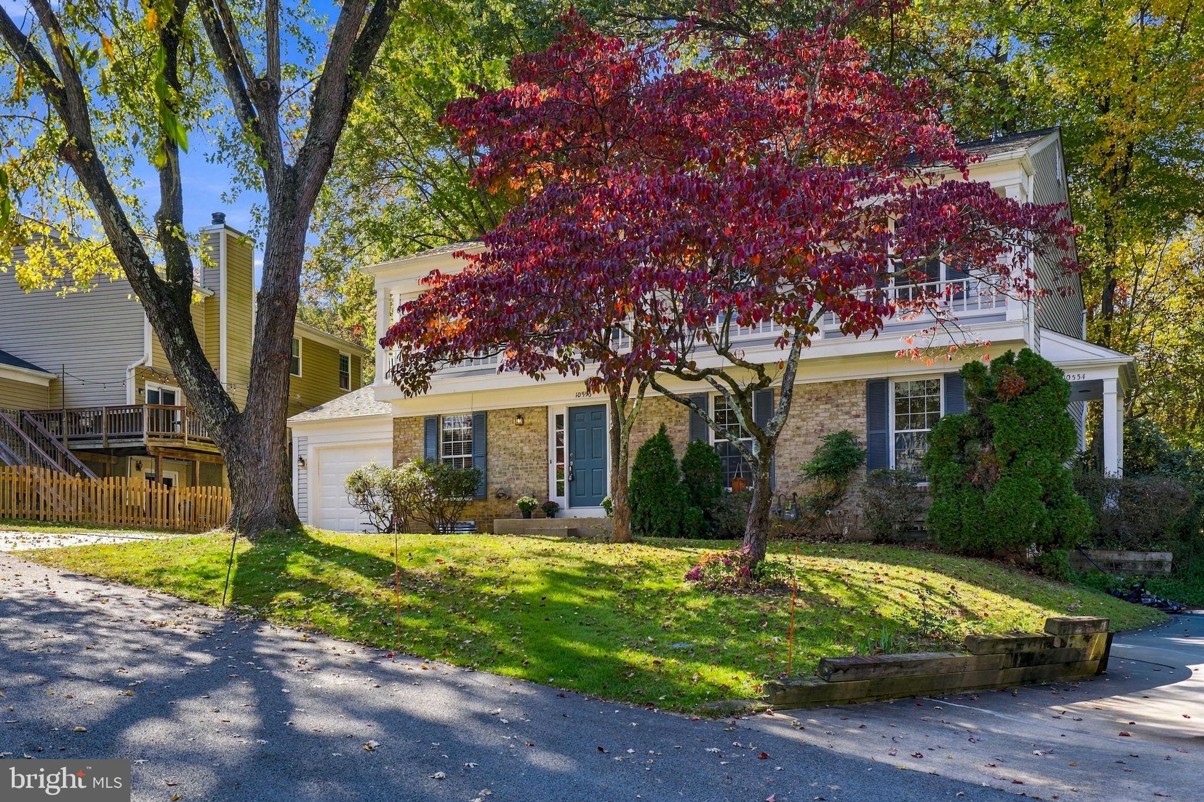
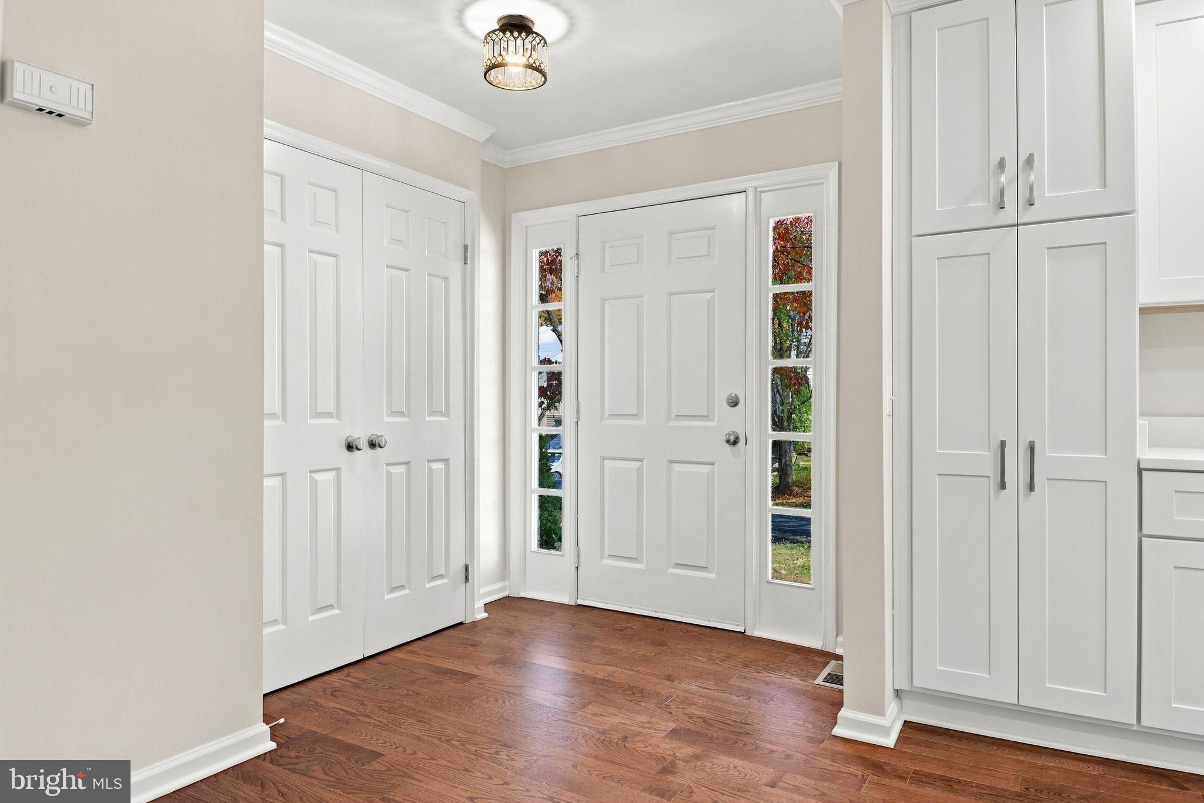
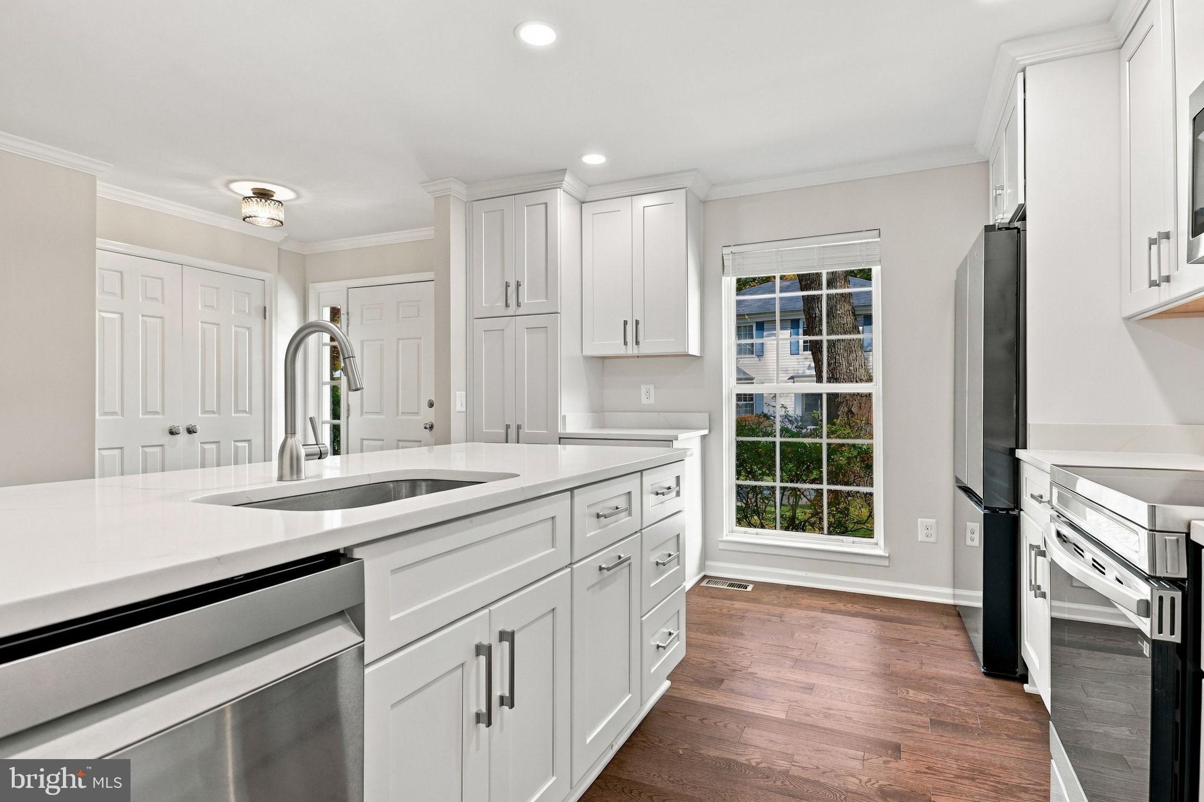
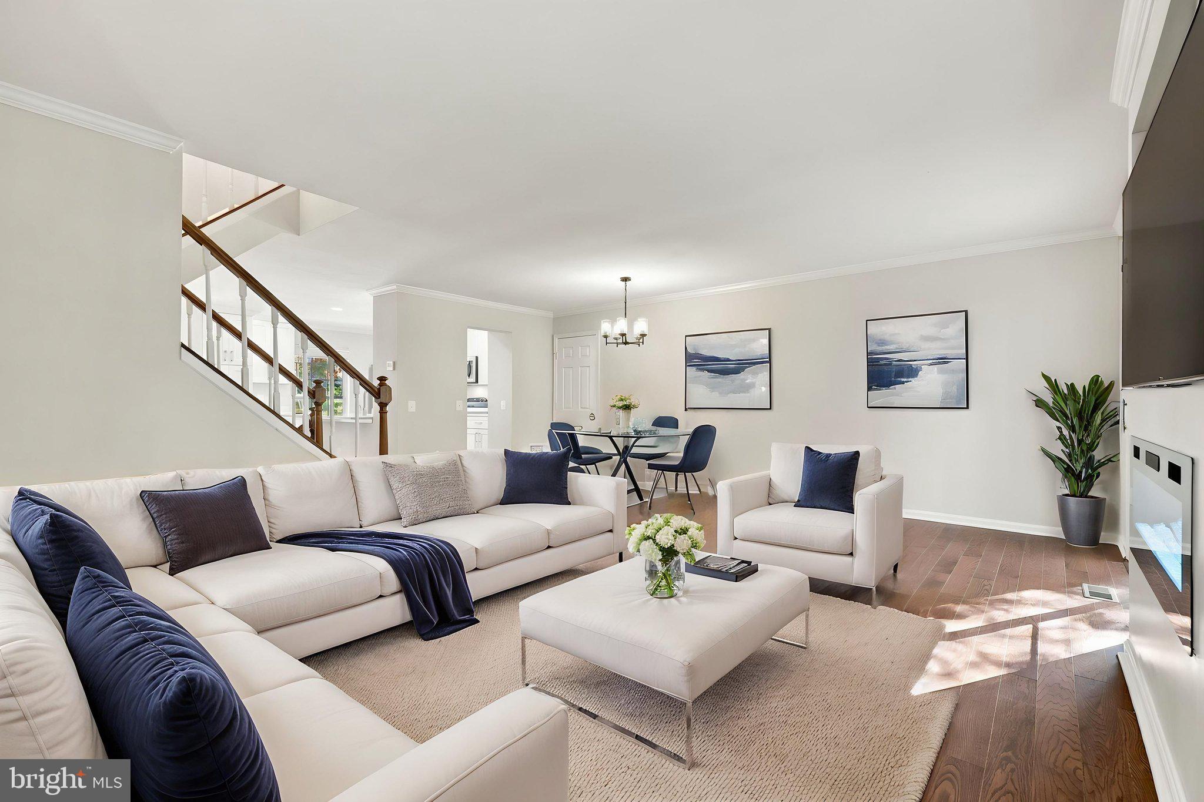
Perfect 10! This beautifully renovated 3-bedroom, 3.5-bath semi-detached home with an open concept offers three finished levels of living space and is completely turnkey. Freshly painted from top to bottom, enjoy new hardwood floors, recessed lighting, and updated light fixtures throughout the main level. The brand-new kitchen boasts beautiful white shaker cabinetry with dovetail construction, soft-close features, and crown molding, along with quartz countertops, stainless steel appliances, a new sink, an oversized peninsula, and a spacious pantry. The sun-filled living and dining room combination has an electric, color-changing fireplace with remote and beautiful views of the wooded backyard. Outside, enjoy a brand-new deck overlooking mature trees and a private, peaceful setting. Upstairs, three spacious bedrooms sport brand-new plush carpeting, new closet doors, and refurbished windows. All bathrooms throughout the home have been completely renovated with beautiful, modern finishes. The finished walk-out lower level offers an expansive recreation room with a wood-burning fireplace featuring a brick surround and mantel along with a separate den and full bathroom—ideal for guests, entertaining, or additional living space. Walk outside to the freshly landscaped backyard surrounded by trees. Additional improvements include a newer HVAC system (2023), and a new hot water heater (2024). Roof is estimated to be about 7-8 years old. Enjoy all that Burke Centre has to offer, including five community pools, tennis and pickleball courts, playgrounds, walking and biking trails, ponds, and beautiful wooded common areas. Conveniently located near Burke Centre Shopping Center, Burke Lake Park, the Burke Centre VRE station, restaurants, shopping, and major commuter routes. This home offers incredible updates in one of Burke's most desirable communities!
| 4 days ago | Listing updated with changes from the MLS | |
| 6 days ago | Status changed to Active | |
| a week ago | Listing first seen on site |

The real estate listing information is provided by Bright MLS is for the consumer's personal, non-commercial use and may not be used for any purpose other than to identify prospective properties consumer may be interested in purchasing. Any information relating to real estate for sale or lease referenced on this web site comes from the Internet Data Exchange (IDX) program of the Bright MLS. This web site references real estate listing(s) held by a brokerage firm other than the broker and/or agent who owns this web site.The accuracy of all information is deemed reliable but not guaranteed and should be personally verified through personal inspection by and/or with the appropriate professionals. Properties in listings may have been sold or may no longer be available. The data contained herein is copyrighted by Bright MLS and is protected by all applicable copyright laws. Any unauthorized collection or dissemination of this information is in violation of copyright laws and is strictly prohibited.Copyright © 2020 Bright MLS. All rights reserved.

Did you know? You can invite friends and family to your search. They can join your search, rate and discuss listings with you.