
8853 APPLECROSS LANE SPRINGFIELD , VA 22153
Due to the health concerns created by Coronavirus we are offering personal 1-1 online video walkthough tours where possible.
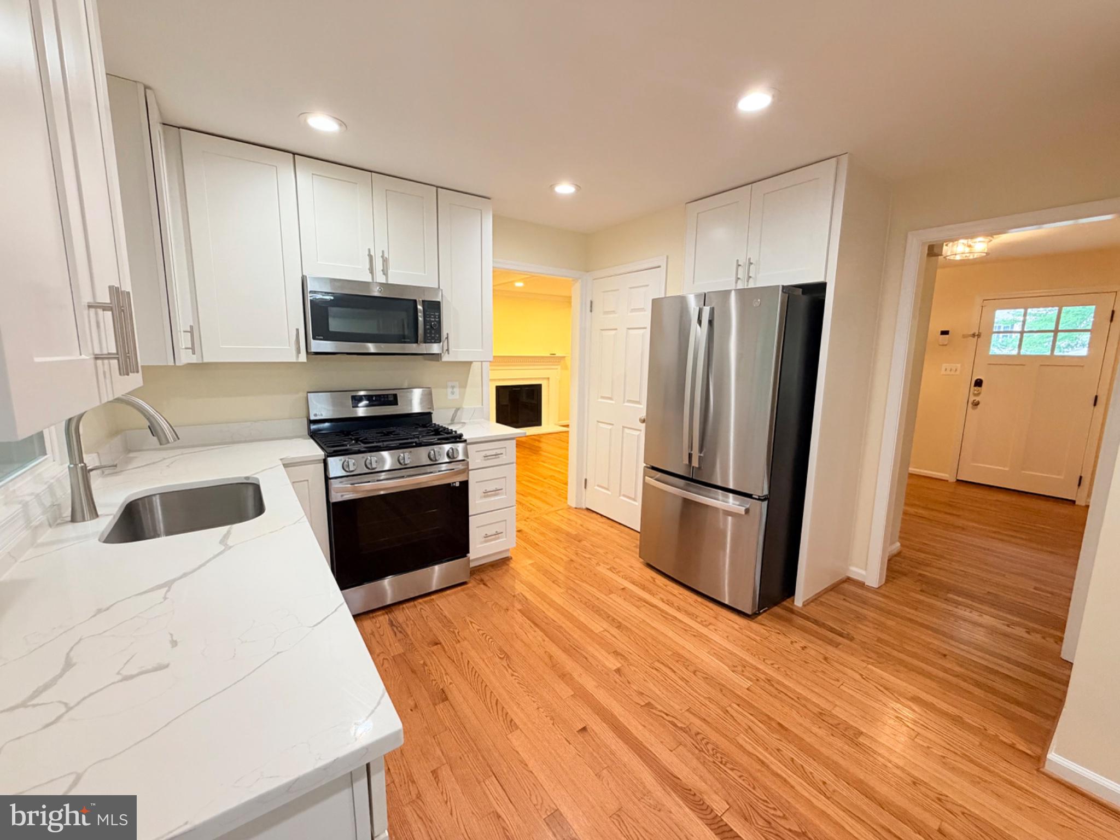
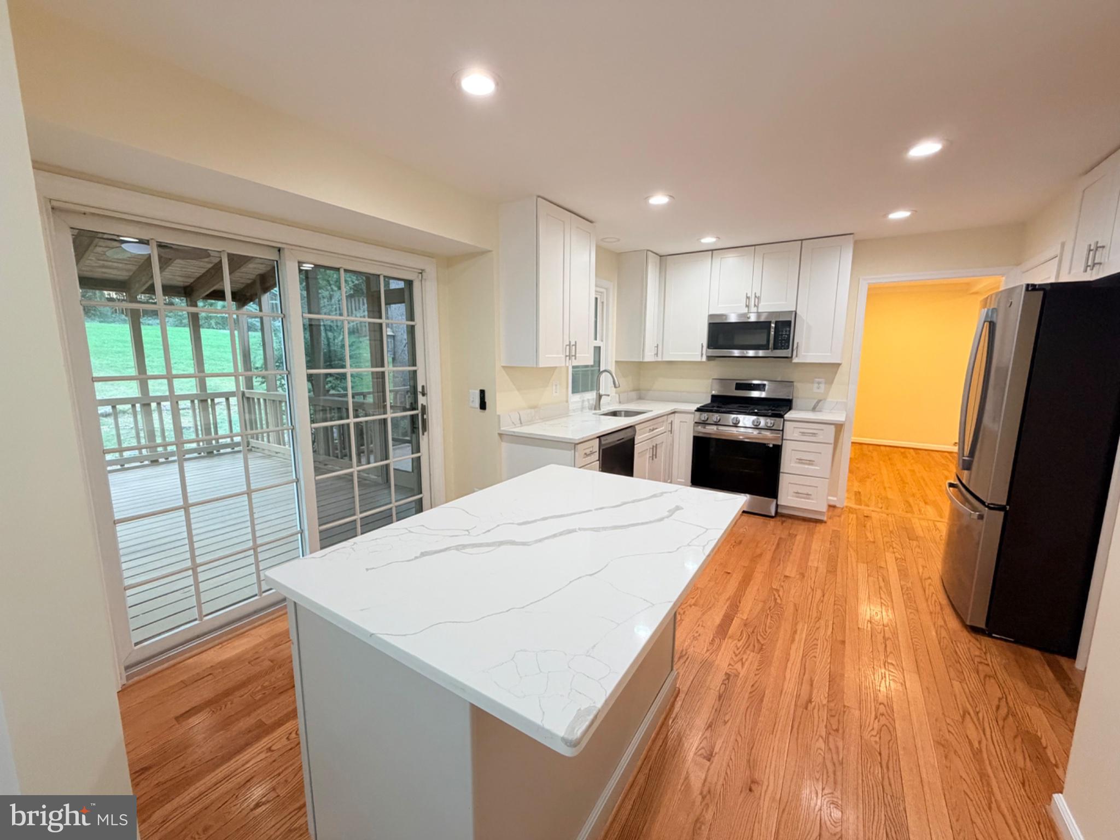
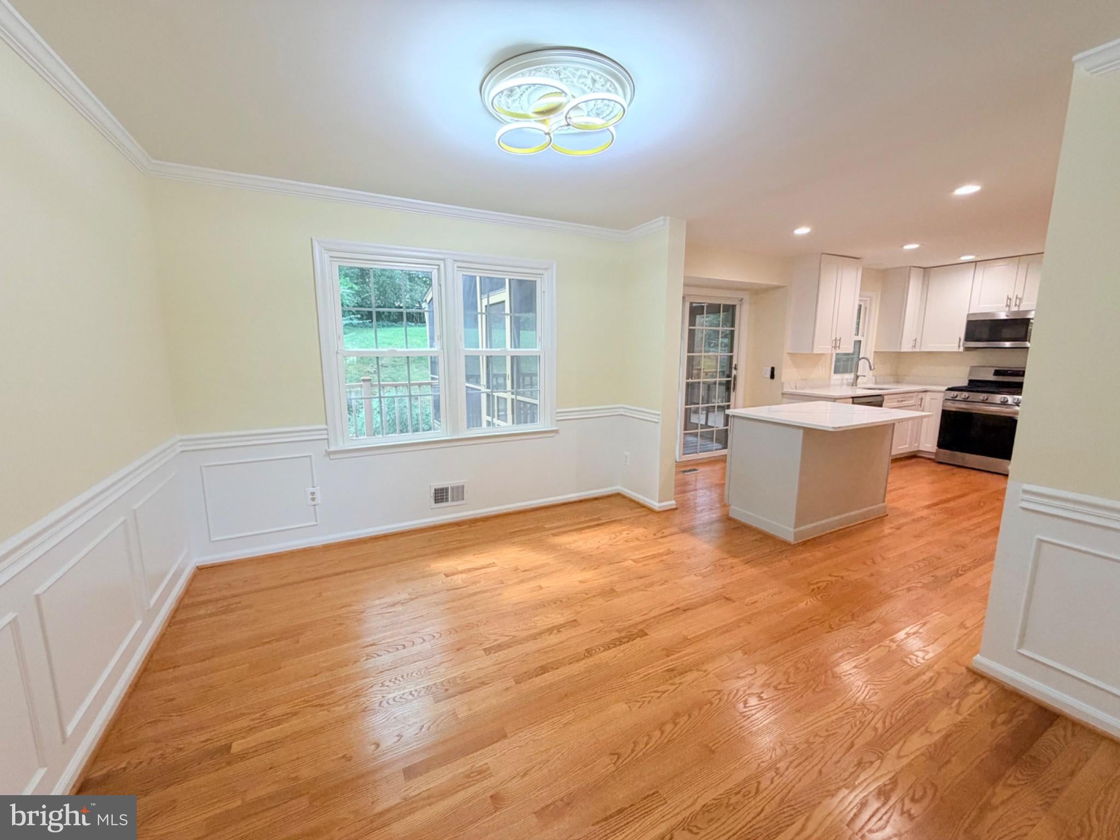
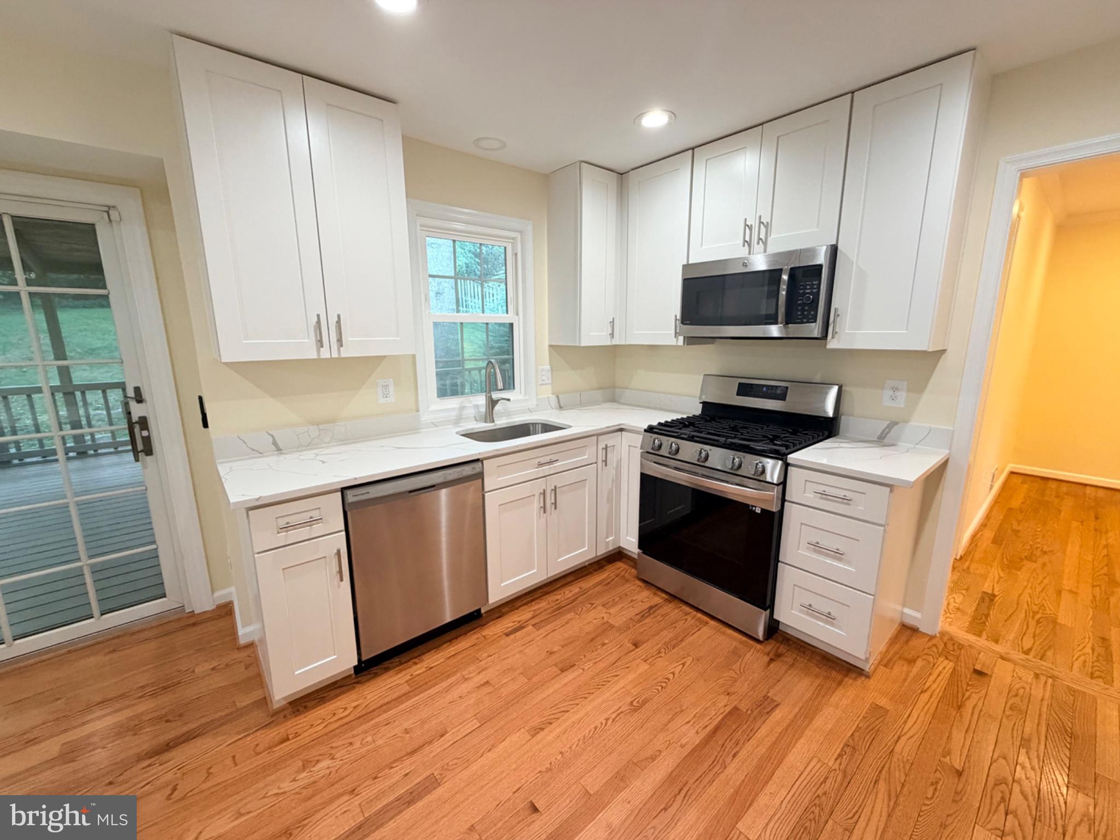
***New PRICE***recently curated 4BR/3.5BA single-family home tucked away on a quiet street in desirable Springfield Station. From the moment you enter the bright, welcoming foyer, you'll appreciate the home's spacious layout, thoughtful updates, and inviting indoor/outdoor living space.The main level features a formal living room and family room framed by expansive floor-to-ceiling windows, creating an abundance of natural light. The updated kitchen is designed for both everyday living/entertaining, featuring stainless-steel appliances, quartz countertops, and crisp, polar-white cabinetry w/ brushed-nickel finishes. The adjoining kitchen island opens seamlessly to the formal dining area, providing an ideal setting for cooking, coffee, and conversation.Recent improvements add to the home’s move-in ready appeal, including fresh interior paint, new premium carpet, updated fixtures, lighting, and hardware throughout. Just off the kitchen, step onto the private screened deck, where you can relax, dine, or entertain while enjoying a peaceful, tranquil view of the surrounding green space. The enclosed backyard provides privacy and additional space for year-round enjoyment. Upstairs, the bedroom level offers four spacious bedrooms, including a primary suite with a walk-in closet, along with three additional bedrooms and a second full bathroom. The finished lower level expands the home’s versatility with an open recreation area perfect for a media room, game room, home gym, or casual entertaining. An updated full bathroom w/ custom frameless walk-in shower. The additional lower-level room provides excellent potential for a home office, guest suite, or optional fifth bedroom w/ additional closet space and storage. The one-car garage includes an EV charger, adding modern convenience for today’s EV homeowner.Conveniently located with easy access to Routes 495/395/95/123, close proximity to shoppes, restaurants, South Run Park, and numerous recreational amenities. Open House - Sun, Sept 20 from 2-4 pm.
| a week ago | Price changed to $879,000 | |
| a week ago | Listing updated with changes from the MLS | |
| a month ago | Listing first seen on site |

The real estate listing information is provided by Bright MLS is for the consumer's personal, non-commercial use and may not be used for any purpose other than to identify prospective properties consumer may be interested in purchasing. Any information relating to real estate for sale or lease referenced on this web site comes from the Internet Data Exchange (IDX) program of the Bright MLS. This web site references real estate listing(s) held by a brokerage firm other than the broker and/or agent who owns this web site.The accuracy of all information is deemed reliable but not guaranteed and should be personally verified through personal inspection by and/or with the appropriate professionals. Properties in listings may have been sold or may no longer be available. The data contained herein is copyrighted by Bright MLS and is protected by all applicable copyright laws. Any unauthorized collection or dissemination of this information is in violation of copyright laws and is strictly prohibited.Copyright © 2020 Bright MLS. All rights reserved.

Did you know? You can invite friends and family to your search. They can join your search, rate and discuss listings with you.