
7203 CALAMO STREET SPRINGFIELD , VA 22150
Due to the health concerns created by Coronavirus we are offering personal 1-1 online video walkthough tours where possible.
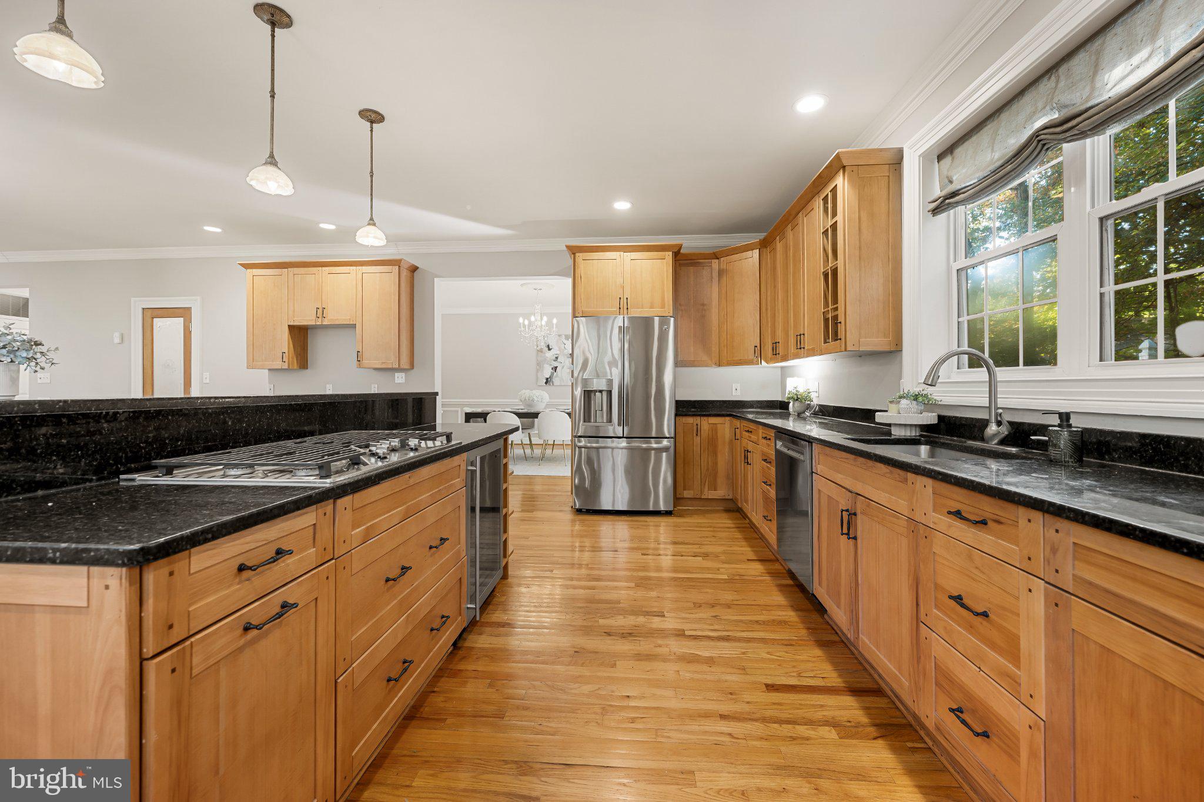
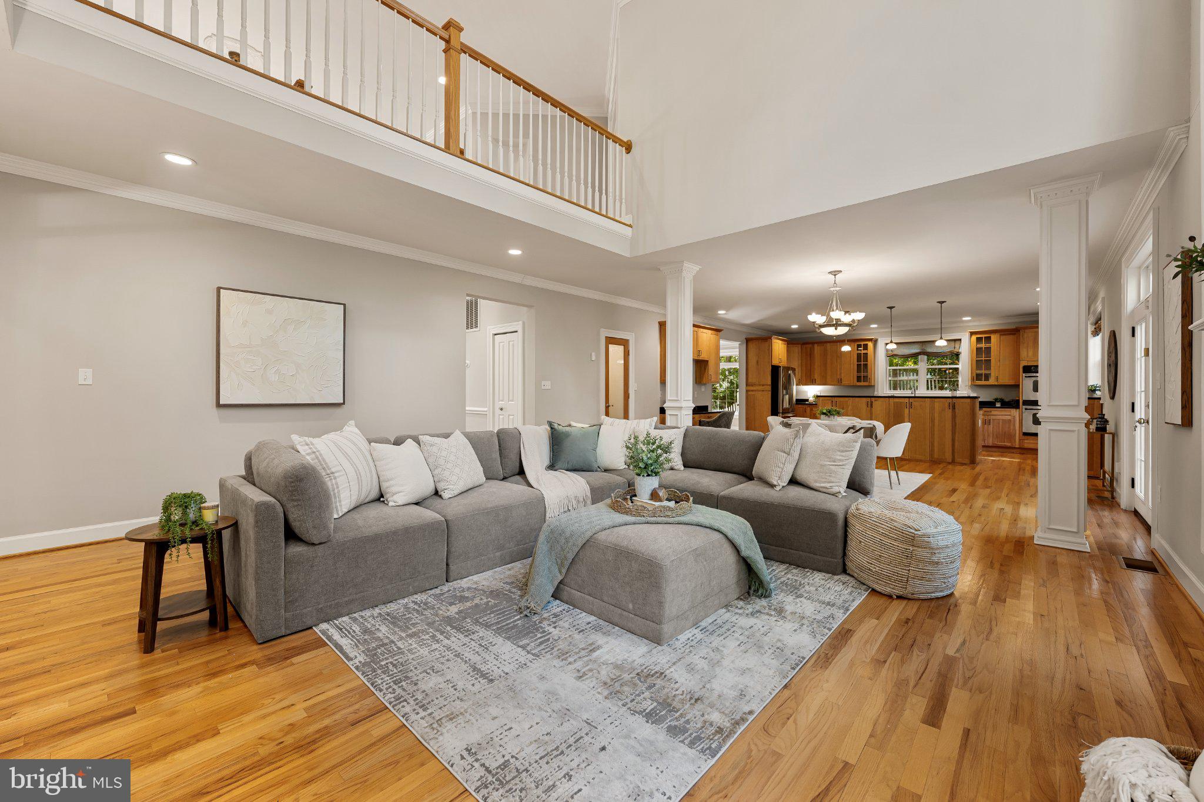
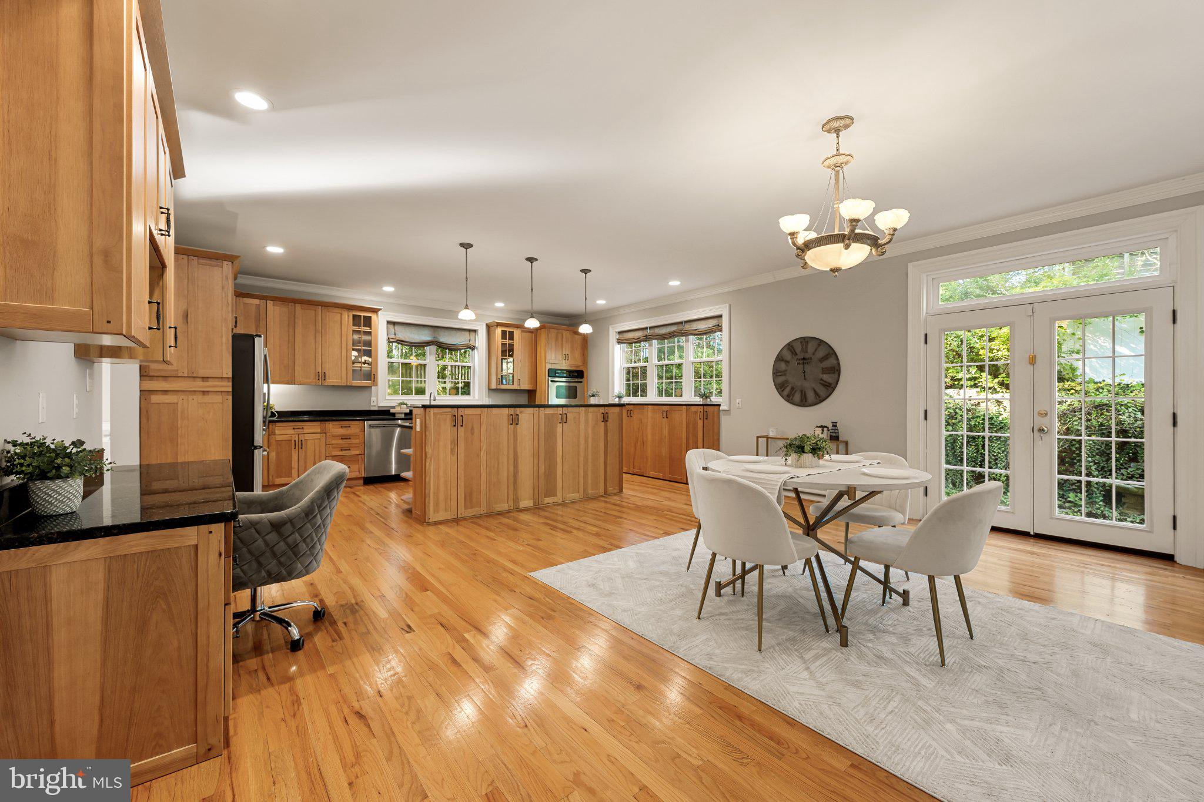
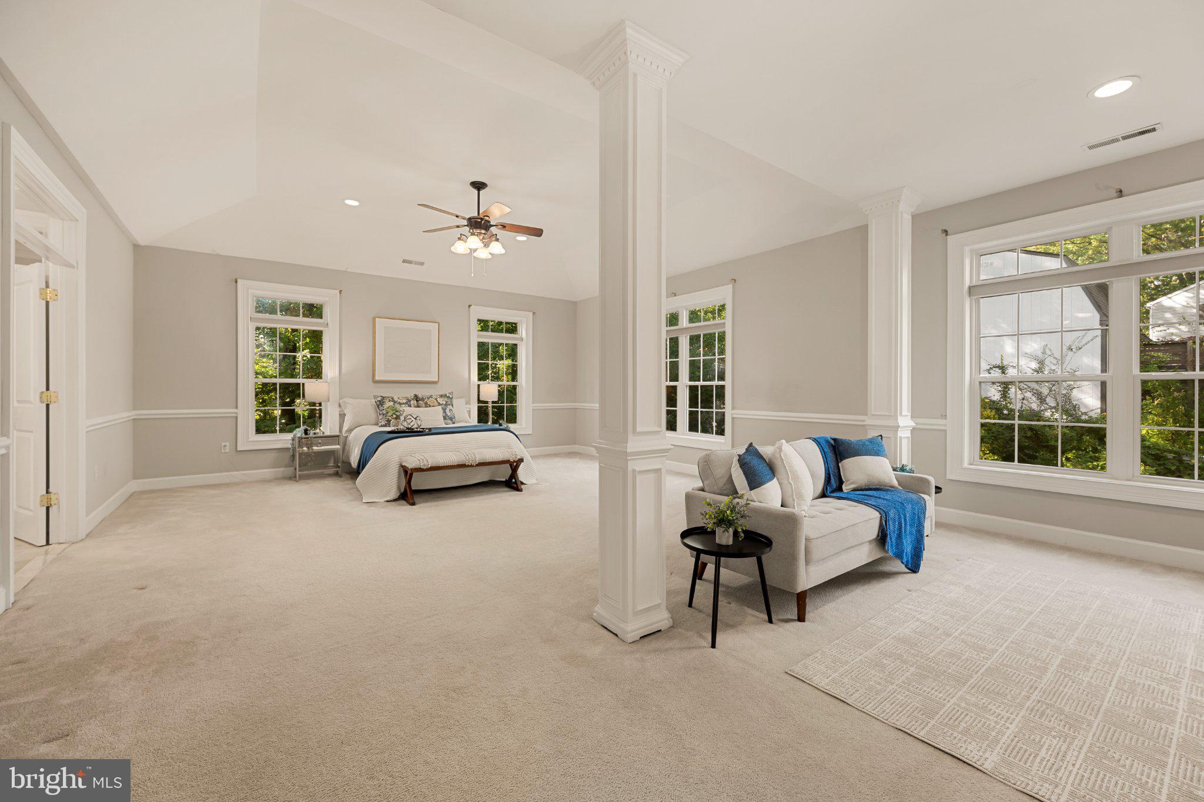
**IMPROVED PRICE** Welcome home! Set on over half an acre in this established, sought-after neighborhood, this exceptionally spacious brick colonial offers nearly 7,000 square feet of living space across three finished levels, complete with soaring ceilings, refined architectural detail, abundant storage, and multiple living and entertaining areas throughout. Step inside to find a light-filled formal living room just off the entrance, where floor-to-ceiling windows and a connecting home office with a bay window make for a bright and functional space. From the open foyer, gleaming hardwood floors lead you into a soaring two-story great room, where 9-plus foot ceilings, a gas fireplace, and a wall of stacked windows create a warm, dramatic gathering space. Bright and gorgeously updated, the gourmet eat-in kitchen offers stainless steel GE appliances, including a newer stove (2024), gleaming granite countertops, handcrafted cabinetry, and a spacious pantry. A generously sized center island adds seating, while the sunny breakfast nook opens through French doors to a private patio. Just off the foyer, the formal dining room is framed by classic wainscoting and crown molding, setting a sophisticated tone for hosting family and friends. Upstairs, the primary suite is a true retreat, offering a stunning tray ceiling, a private sitting area, expansive walk-in closets, and a sumptuous en suite bathroom with a dual-sink vanity, soaking tub, and separate shower. Down the hall, four additional generously sized bedrooms share two full bathrooms, rounding out the upper level in comfort and style. Downstairs, the finished walkout lower level offers a versatile recreation room, ideal as a media room, home gym, or play space, along with two bonus rooms and a full bathroom - a wonderful opportunity for multigenerational living or extra flexibility for guests. Outside, enjoy a covered front porch along with a tiered stone patio bordered by a stacked stone retaining wall and privacy fencing, creating additional space for relaxing or entertaining on the partly wooded, over half-acre lot backing to mature trees for shade, scenery, and privacy. On the front of the home, the attached 3-car garage and private driveway provide plenty of space for both parking and storage. No HOA in this desirable neighborhood. Recent upgrades include a dual-zone HVAC system with main & lower level updated (2025), water heater (2025), and newer wi-fi enabled washer and dryer (2024), along with refreshed fencing (2023) for added peace of mind. Just around the corner, Springvale Park sits a quarter mile away, with a cluster of shops, restaurants, and grocery stores just over a half mile from your door. Just minutes to Springfield Town Center, Grove Point Park, Fort Belvoir, and The Pentagon. Quick access to I-95 and I-395, plus the Franconia-Springfield Metro and VRE station, makes for an effortless commute. Don't miss your chance to own this exceptional home - schedule your private tour today!
| a week ago | Price changed to $1,300,000 | |
| a week ago | Listing updated with changes from the MLS | |
| a month ago | Status changed to Active | |
| 2 months ago | Listing first seen on site |

The real estate listing information is provided by Bright MLS is for the consumer's personal, non-commercial use and may not be used for any purpose other than to identify prospective properties consumer may be interested in purchasing. Any information relating to real estate for sale or lease referenced on this web site comes from the Internet Data Exchange (IDX) program of the Bright MLS. This web site references real estate listing(s) held by a brokerage firm other than the broker and/or agent who owns this web site.The accuracy of all information is deemed reliable but not guaranteed and should be personally verified through personal inspection by and/or with the appropriate professionals. Properties in listings may have been sold or may no longer be available. The data contained herein is copyrighted by Bright MLS and is protected by all applicable copyright laws. Any unauthorized collection or dissemination of this information is in violation of copyright laws and is strictly prohibited.Copyright © 2020 Bright MLS. All rights reserved.

Did you know? You can invite friends and family to your search. They can join your search, rate and discuss listings with you.