
7362 SILVER PINE DRIVE SPRINGFIELD , VA 22153
Due to the health concerns created by Coronavirus we are offering personal 1-1 online video walkthough tours where possible.
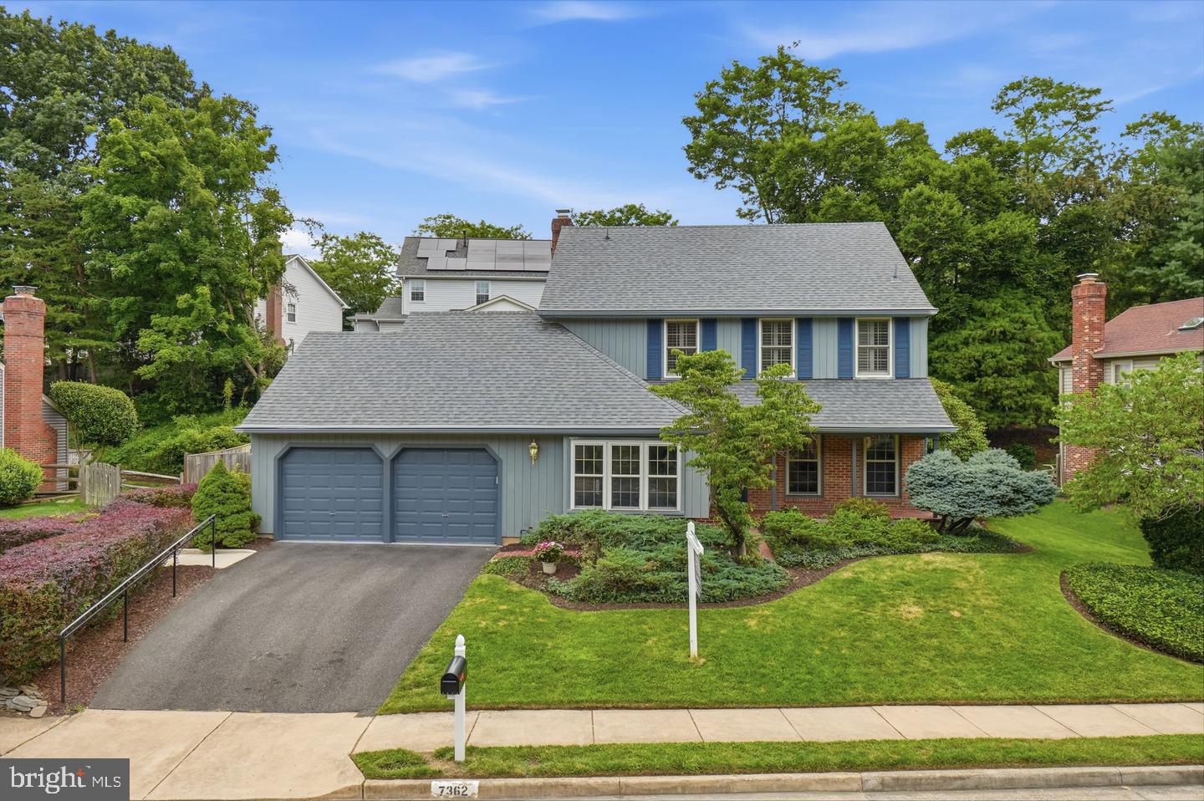
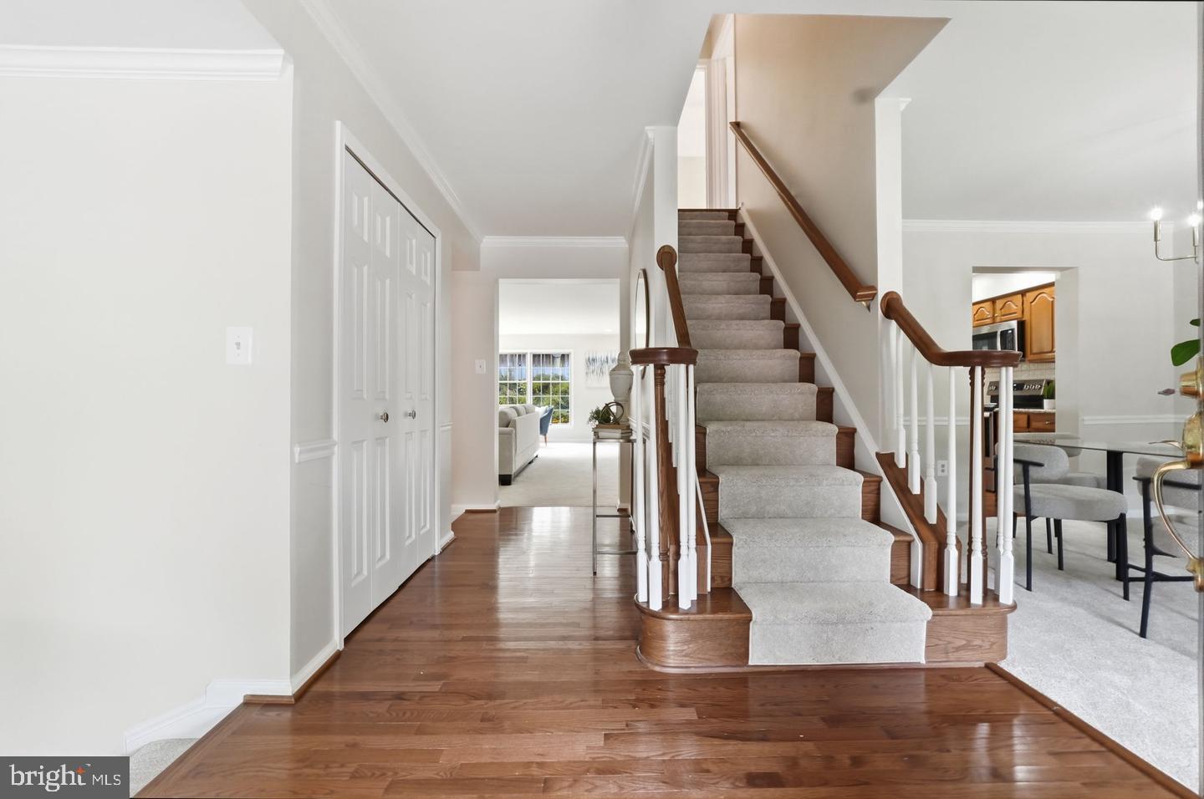
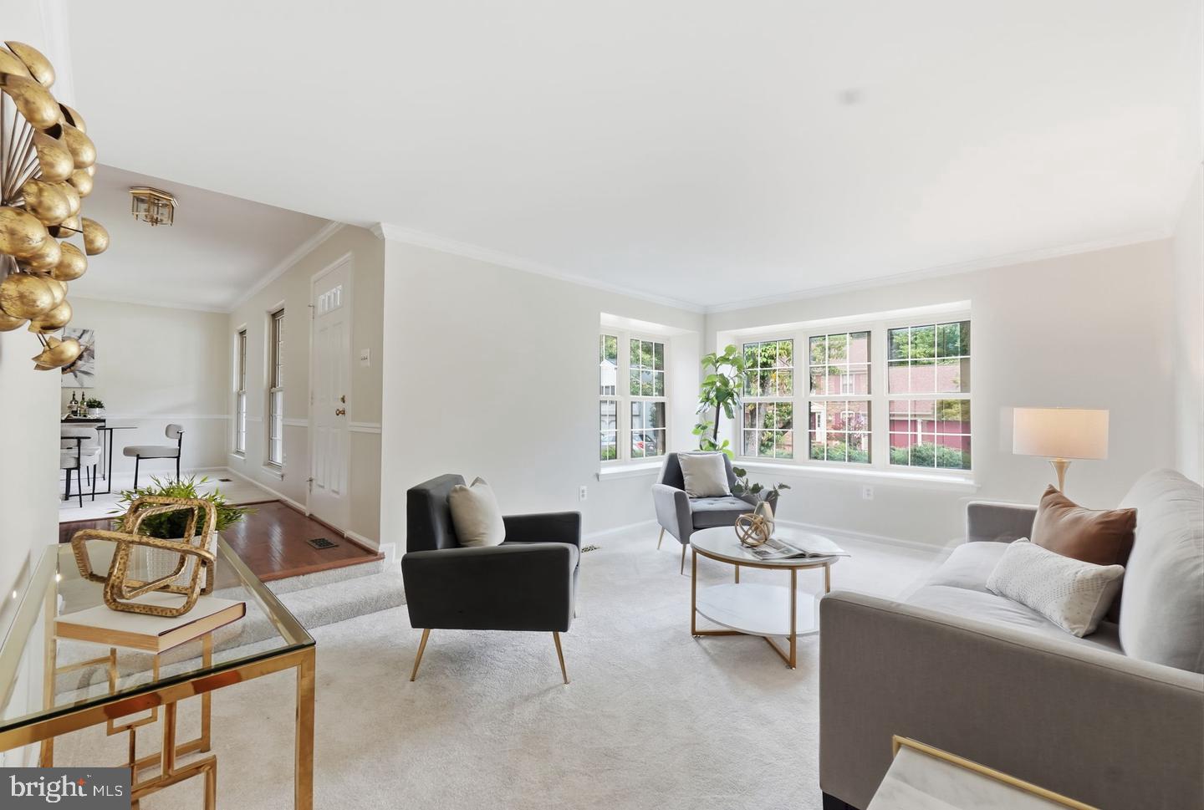
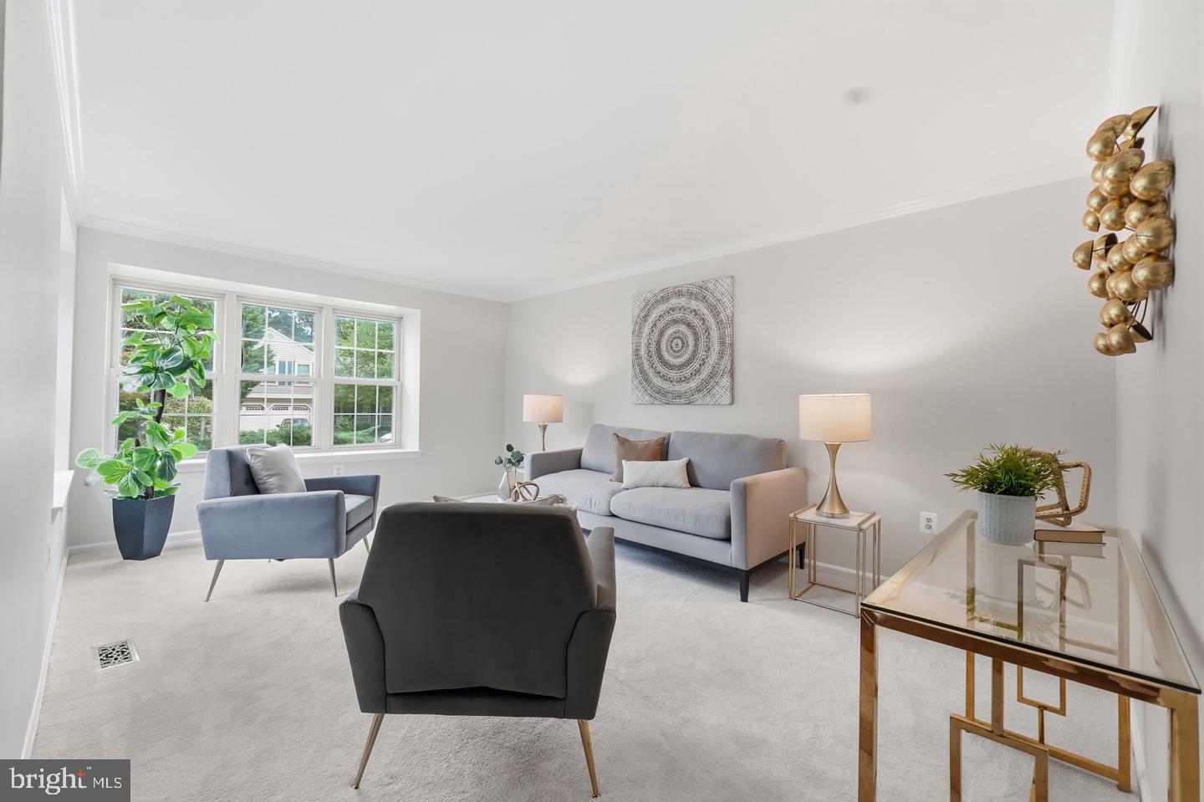
**New Price! Amazing West Springfield Location!**If you've been waiting for the right home in West Springfield, this is your chance! An incredible location, sought-after schools, room for everyone, and a fabulous new price make this home one you absolutely need to see in person!Welcome to **7362 Silver Pine Drive**, tucked away on a cul-de-sac in the wonderful Greenwood Estates neighborhood.**And let's talk about location!** Commuting to the Pentagon? Leave the car at home and take advantage of the express bus park-and-ride just around the corner! Heading to Fort Belvoir? You're conveniently located near major commuter routes. Add in the highly desirable West Springfield school pyramid, and it's easy to see why people love calling this area home.But wait until you see the space inside!This beautifully maintained 4-bedroom, 3-full-bath home is freshly painted in gorgeous neutral colors, has brand-new carpet, and is ready for you to move right in.The expanded family room is a showstopper! Walls of windows fill the space with natural light, and there's plenty of room for oversized furniture, family gatherings, entertaining, or simply spreading out and relaxing.The spacious primary suite offers a large walk-in closet, custom vanity area, and beautifully updated bath.Step outside to the screened porch overlooking the fenced backyard, perfect for morning coffee, evening dinners, or unwinding after a long day.And the neighborhood? It's the kind of place where people walk their dogs, kids ride bikes, neighbors know each other, and Burke Lake Park, with its trails, golf, and outdoor activities, is just minutes away.**Here's the best part. With the fabulous new price, this home offers an incredible opportunity to get the space, location, schools, and lifestyle you've been looking for!**Sometimes you just have to walk through the door to appreciate everything a home has to offer.**Come see us Sunday from 2–4 PM at 7362 Silver Pine Drive, Springfield!**Can't make the open house? Reach out! We're happy to arrange a private tour.**More home. More possibilities. A location you'll love. And a price worth taking another look!**
| a week ago | Listing updated with changes from the MLS | |
| a week ago | Status changed to Active Under Contract | |
| 2 weeks ago | Price changed to $915,000 | |
| 2 months ago | Listing first seen on site |

The real estate listing information is provided by Bright MLS is for the consumer's personal, non-commercial use and may not be used for any purpose other than to identify prospective properties consumer may be interested in purchasing. Any information relating to real estate for sale or lease referenced on this web site comes from the Internet Data Exchange (IDX) program of the Bright MLS. This web site references real estate listing(s) held by a brokerage firm other than the broker and/or agent who owns this web site.The accuracy of all information is deemed reliable but not guaranteed and should be personally verified through personal inspection by and/or with the appropriate professionals. Properties in listings may have been sold or may no longer be available. The data contained herein is copyrighted by Bright MLS and is protected by all applicable copyright laws. Any unauthorized collection or dissemination of this information is in violation of copyright laws and is strictly prohibited.Copyright © 2020 Bright MLS. All rights reserved.

Did you know? You can invite friends and family to your search. They can join your search, rate and discuss listings with you.