
7316 WALNUT KNOLL DRIVE SPRINGFIELD , VA 22153
Due to the health concerns created by Coronavirus we are offering personal 1-1 online video walkthough tours where possible.
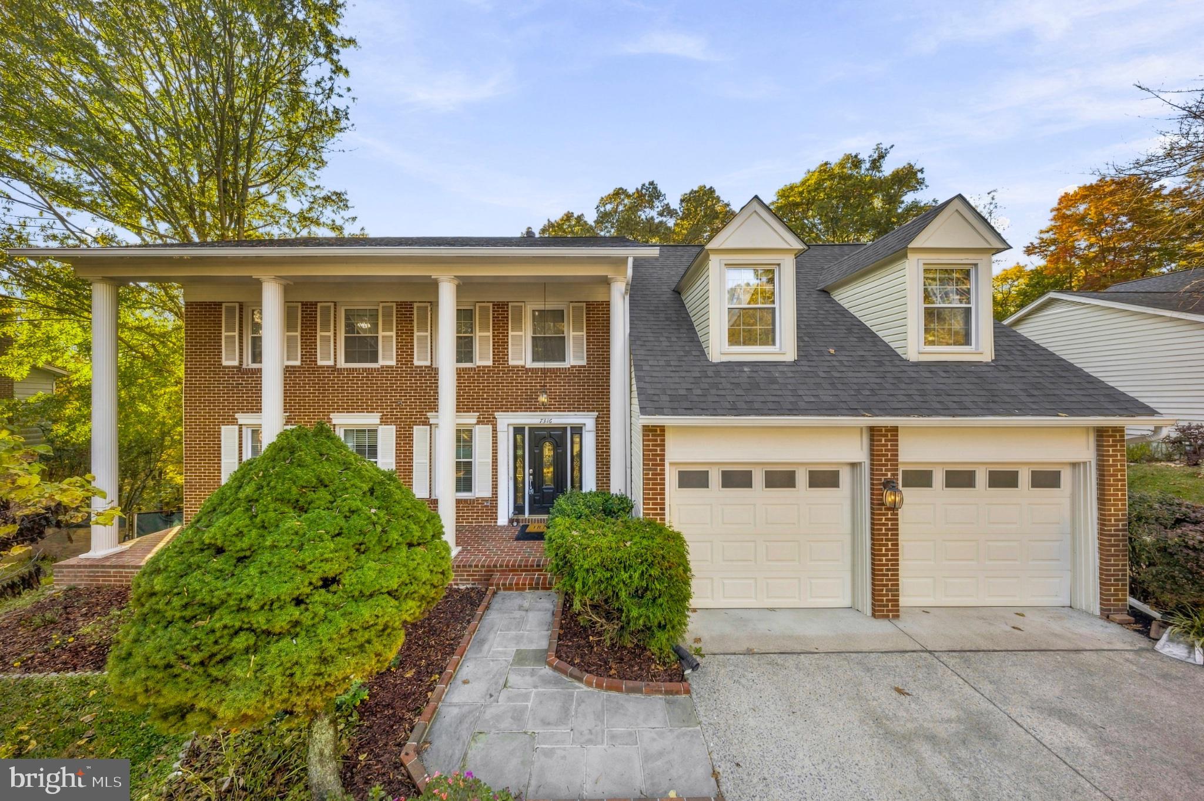
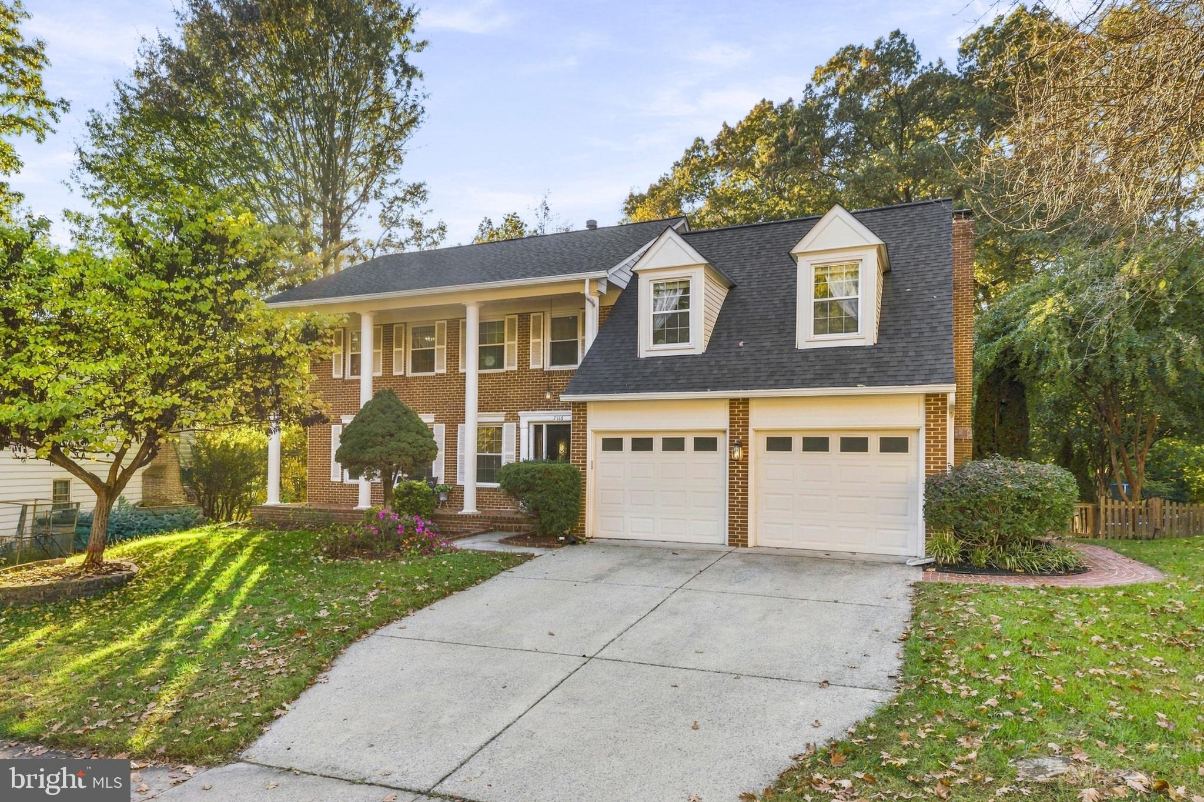
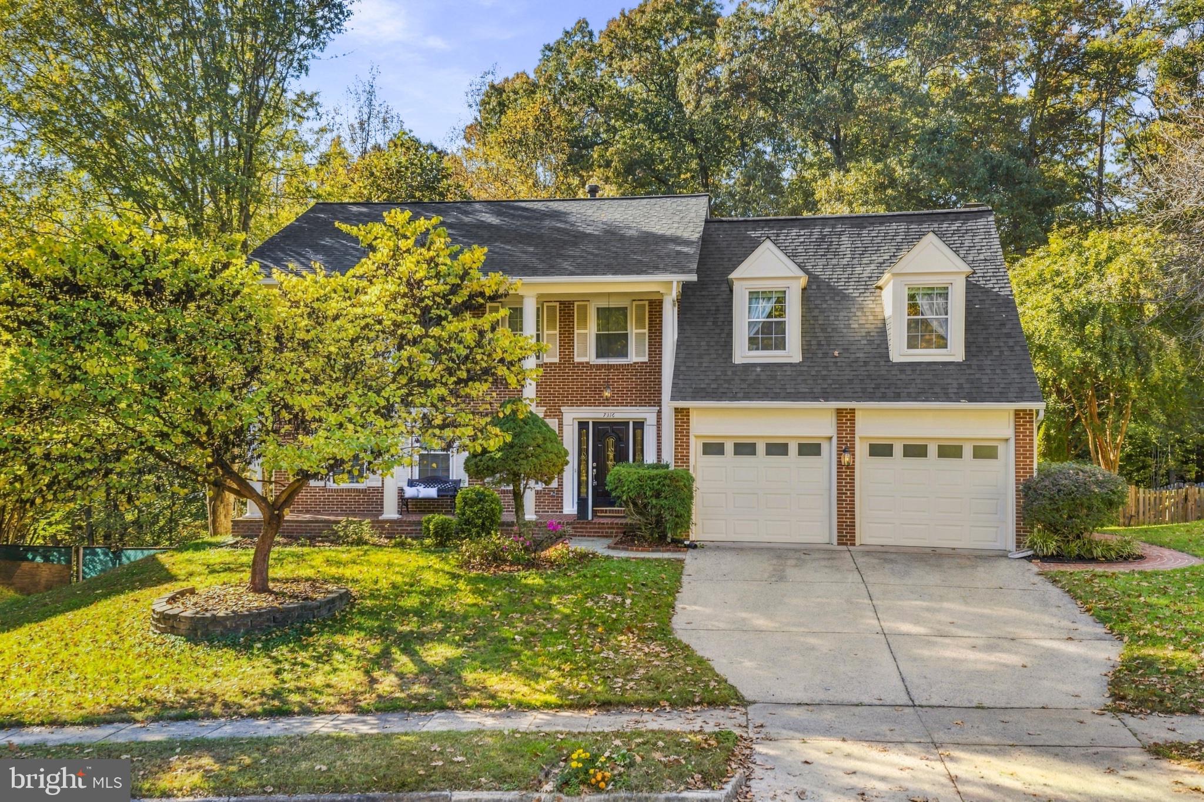
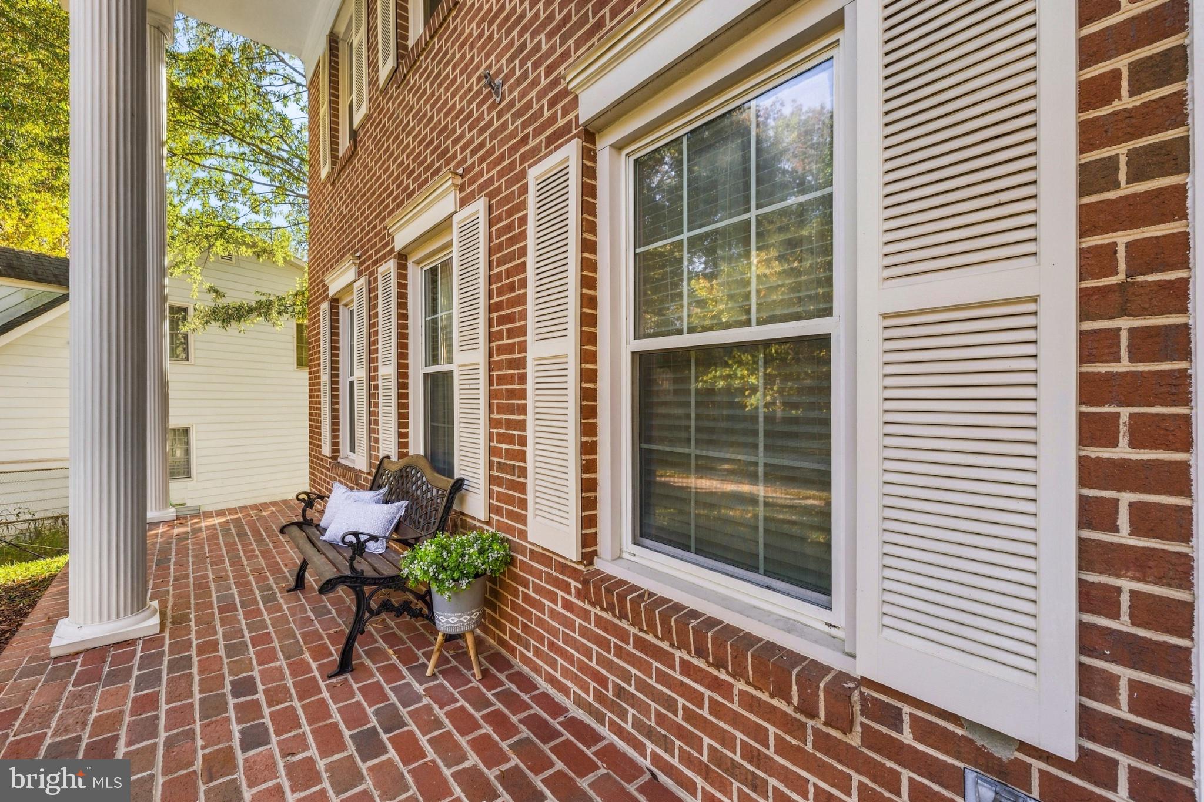
Welcome home to 7316 Walnut Knoll Drive, newly refreshed inside and out and tucked at the end of a quiet cul-de-sac in the non-HOA Walnut Knoll community of Springfield! This beautiful colonial offers approximately 3,358 total square feet across three finished levels. It sits on a lot that backs directly to Fairfax County parkland, giving you privacy and wooded views year-round. Hardwood floors run through the main living areas and lead to a cozy family room with a classic brick fireplace. Upstairs you will find 4 bedrooms & a nursery connected to the primary, easily converted back to 5th bedroom. The walk-out lower level features a brand-new ceiling with recessed lights, a full bath, and multiple flexible rooms, ideal for a rec room, home office, gym, or guest suite. Out back, step onto the expansive composite deck with a sturdy aluminum cover, overlooking multi-level hardscaping, stone steps, and lush parkland. It’s the perfect spot for morning coffee or entertaining. The owners have taken care of the big-ticket items: 2026 - new lower-level ceiling and recessed lighting, full exterior and deck refresh, fresh interior paint, refreshed landscaping, new washer & dryer. 2025 - covered gutters, microwave. 2023 - refrigerator. 2022 - rear windows & sliding doors. 2021 - roof & water heater. 2020 - HVAC/furnace. All this just minutes from South Run Rec Center, Burke Lake Park, Springfield Town Center, Wegmans, Whole Foods, Costco, and Giant, with easy access to I-95/395/495, the Fairfax County Parkway, Fort Belvoir, and the Franconia-Springfield Metro & VRE! Advanced Academic Programs into Lorton elementary & Lake Braddock Secondary.
| 6 days ago | Listing updated with changes from the MLS | |
| 6 days ago | Status changed to Active | |
| a month ago | Listing first seen on site |

The real estate listing information is provided by Bright MLS is for the consumer's personal, non-commercial use and may not be used for any purpose other than to identify prospective properties consumer may be interested in purchasing. Any information relating to real estate for sale or lease referenced on this web site comes from the Internet Data Exchange (IDX) program of the Bright MLS. This web site references real estate listing(s) held by a brokerage firm other than the broker and/or agent who owns this web site.The accuracy of all information is deemed reliable but not guaranteed and should be personally verified through personal inspection by and/or with the appropriate professionals. Properties in listings may have been sold or may no longer be available. The data contained herein is copyrighted by Bright MLS and is protected by all applicable copyright laws. Any unauthorized collection or dissemination of this information is in violation of copyright laws and is strictly prohibited.Copyright © 2020 Bright MLS. All rights reserved.

Did you know? You can invite friends and family to your search. They can join your search, rate and discuss listings with you.