
10515 DAYSAILER DRIVE FAIRFAX STATION , VA 22039
Due to the health concerns created by Coronavirus we are offering personal 1-1 online video walkthough tours where possible.
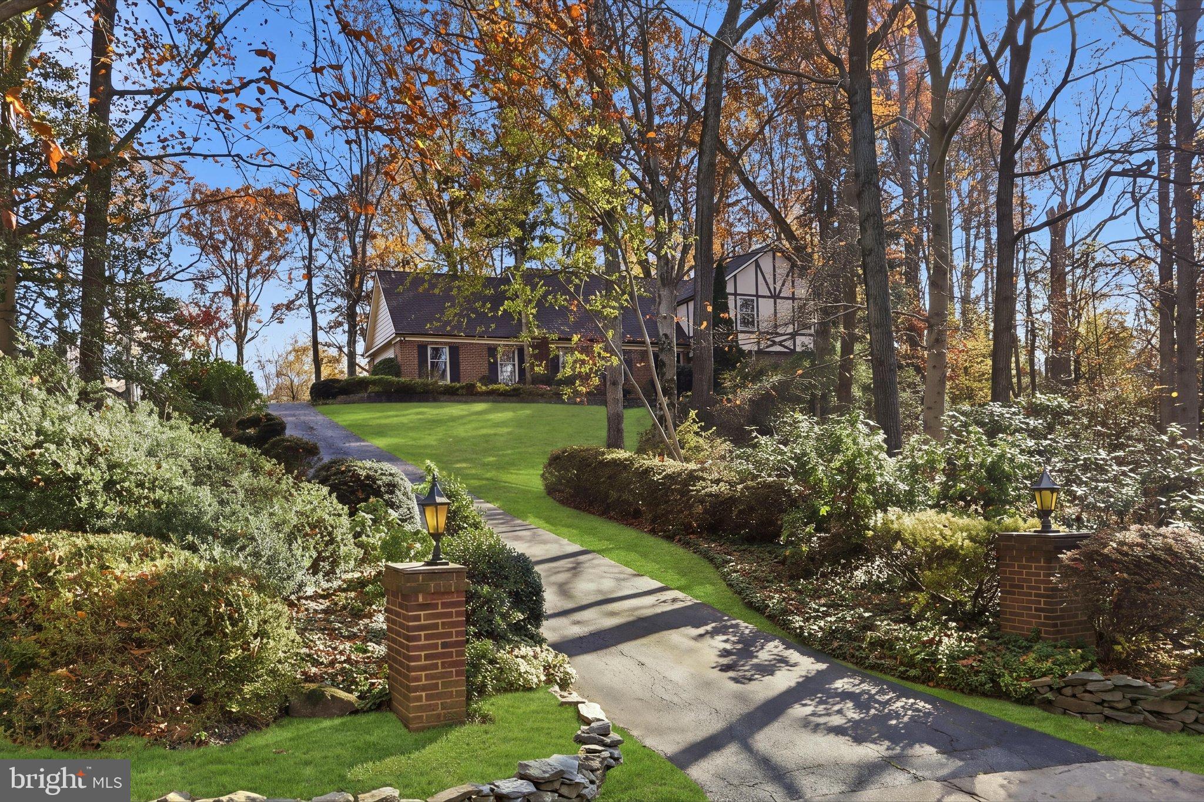
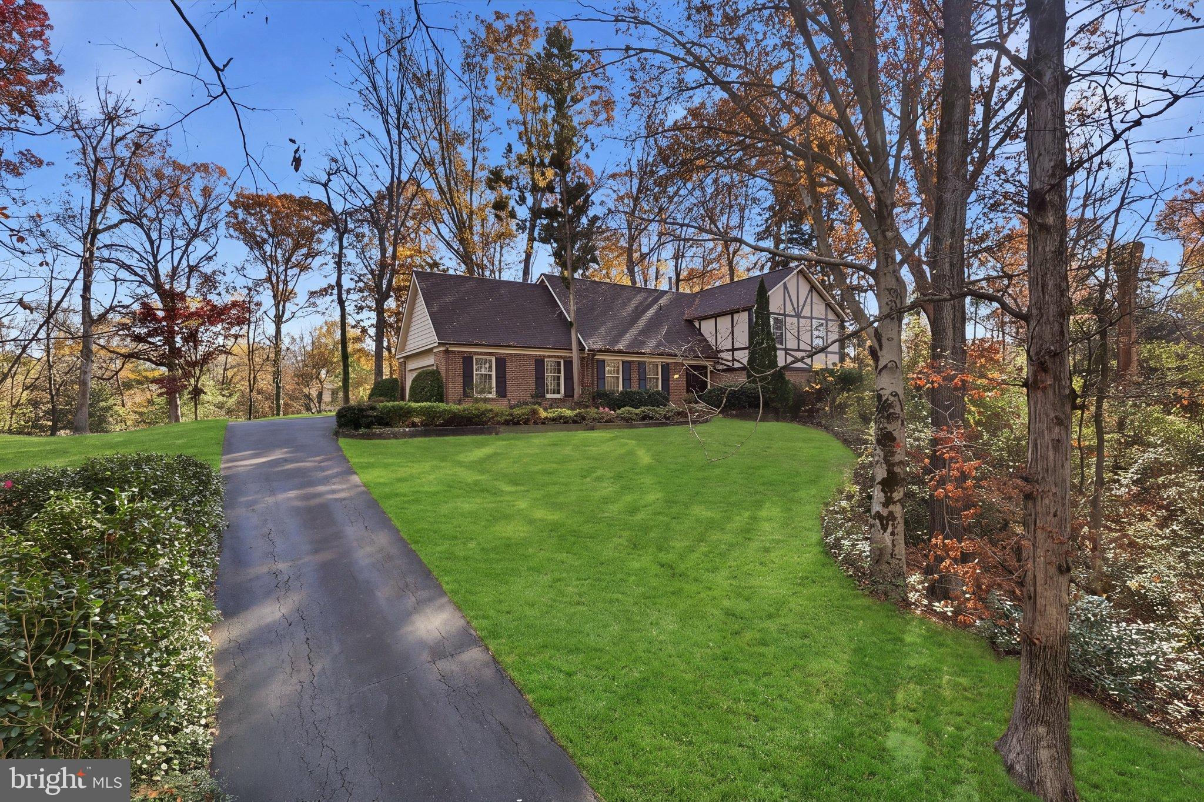
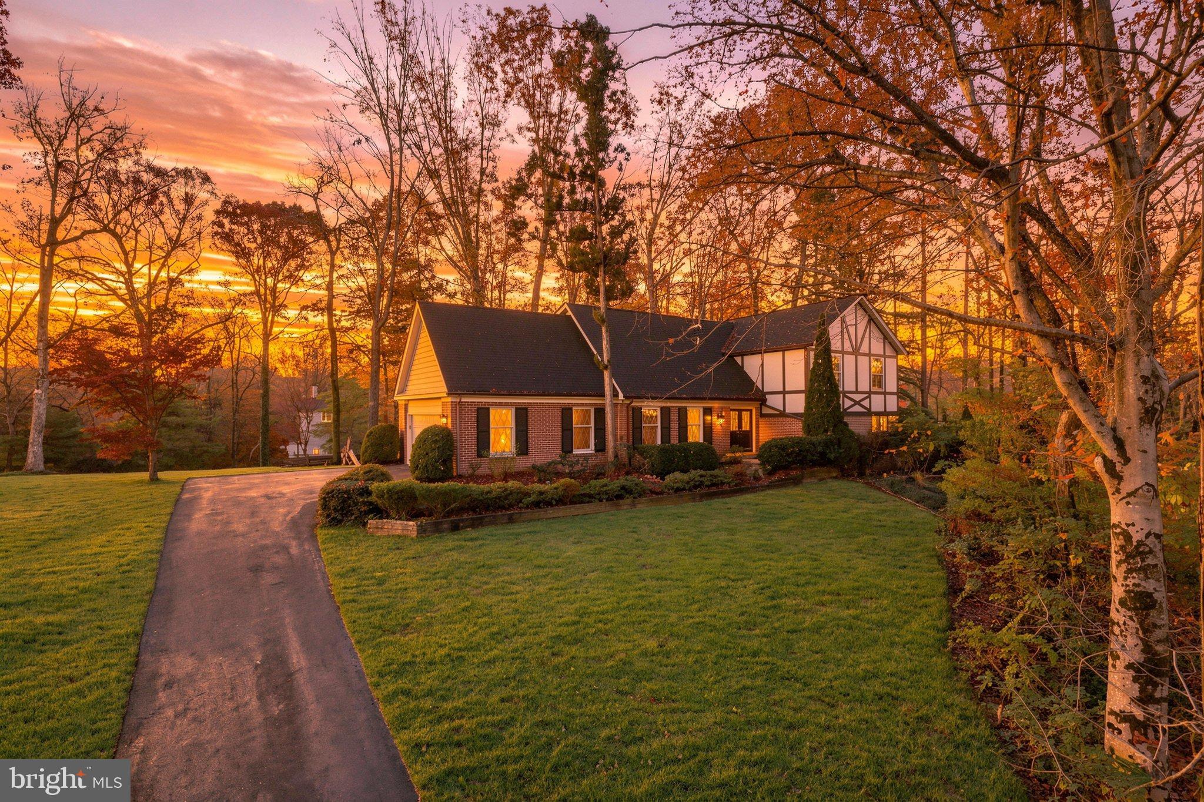
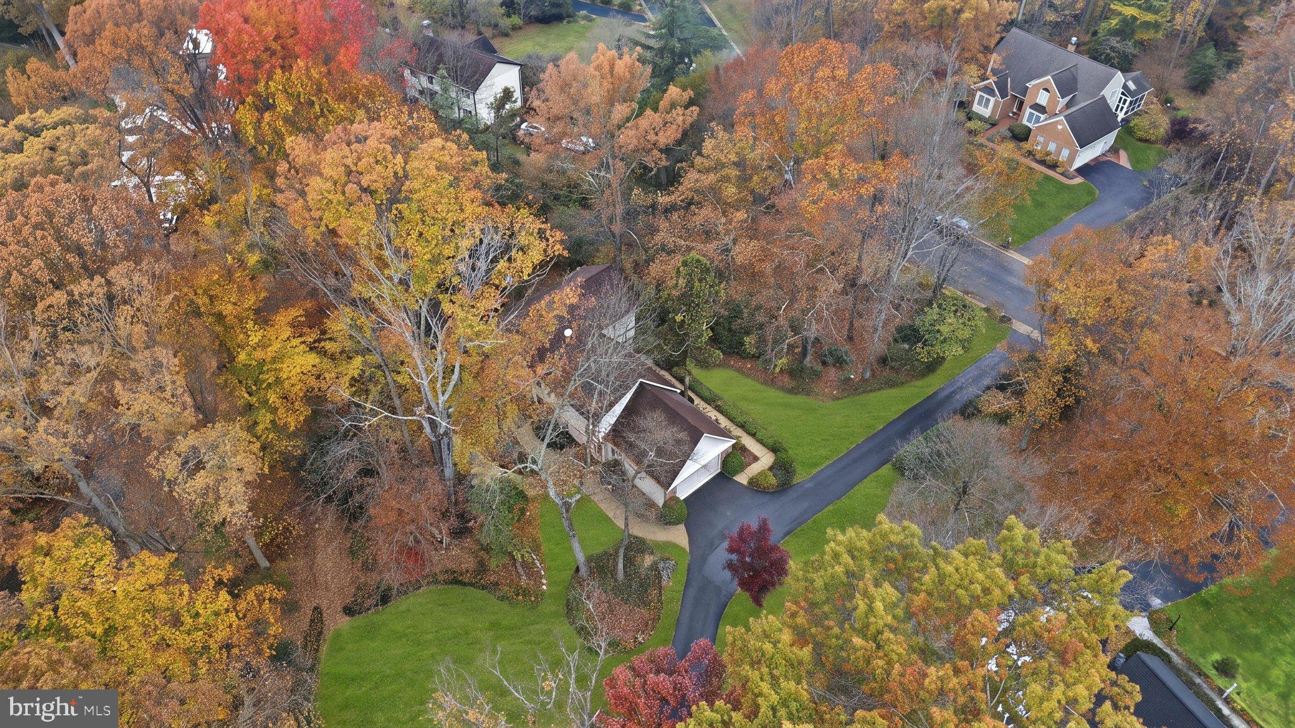
Welcome to sought-after Fairfax Station Woods, where privacy, space, and thoughtful updates come together on a beautiful 1+ acre lot! Tucked away at the end of a long, private driveway, this 4-bedroom, 2.5-bath home offers an inviting floor plan with room to entertain, relax, and enjoy everyday living. The kitchen features a bright breakfast area and walls of windows that fill the space with natural light while showcasing views of the private backyard and patio. The adjoining family room boasts stunning nature views and a cozy fireplace, creating a wonderful gathering space. Formal living and dining rooms feature gleaming hardwood floors, offering elegant spaces for entertaining. Upstairs, the spacious primary suite is a relaxing retreat, complete with a private sitting area, spa-like bath, and generously sized walk-in closets. Don't forget to check out the under eaves storage! Three additional bedrooms provide plenty of flexibility for family, guests, or a home office. The finished lower level offers even more living space with a spacious recreation room, built-ins, and plenty of room to spread out, play, or unwind. There's abundant storage throughout the home. Step outside and discover your own private oasis! The expansive, mostly flat lot features mature trees, a large patio perfect for outdoor dining and entertaining, and plenty of open lawn for recreation and relaxation. A charming playhouse adds an extra touch of character. The 2-car side load garage is equally impressive for hobbyists and DIY enthusiasts, featuring two workbenches and additional storage for tools, equipment, and projects. Recent improvements include a NEW roof, FRESH paint in many areas of the main and upper levels, and NEW carpeting and flooring on the main and upper levels! Enjoy the peaceful setting and natural beauty of Fairfax Station Woods while remaining conveniently close to shopping, dining, parks, and major commuter routes. With its spacious interior, beautiful property, and recent updates, this Fairfax Station home offers a wonderful opportunity to enjoy the best of Northern Virginia living! EXTERIOR PHOTOS ENHANCED BY AI.
| 3 days ago | Listing updated with changes from the MLS | |
| 4 days ago | Status changed to Active | |
| 4 weeks ago | Listing first seen on site |

The real estate listing information is provided by Bright MLS is for the consumer's personal, non-commercial use and may not be used for any purpose other than to identify prospective properties consumer may be interested in purchasing. Any information relating to real estate for sale or lease referenced on this web site comes from the Internet Data Exchange (IDX) program of the Bright MLS. This web site references real estate listing(s) held by a brokerage firm other than the broker and/or agent who owns this web site.The accuracy of all information is deemed reliable but not guaranteed and should be personally verified through personal inspection by and/or with the appropriate professionals. Properties in listings may have been sold or may no longer be available. The data contained herein is copyrighted by Bright MLS and is protected by all applicable copyright laws. Any unauthorized collection or dissemination of this information is in violation of copyright laws and is strictly prohibited.Copyright © 2020 Bright MLS. All rights reserved.

Did you know? You can invite friends and family to your search. They can join your search, rate and discuss listings with you.