
11419 LILTING LANE FAIRFAX STATION , VA 22039
Due to the health concerns created by Coronavirus we are offering personal 1-1 online video walkthough tours where possible.
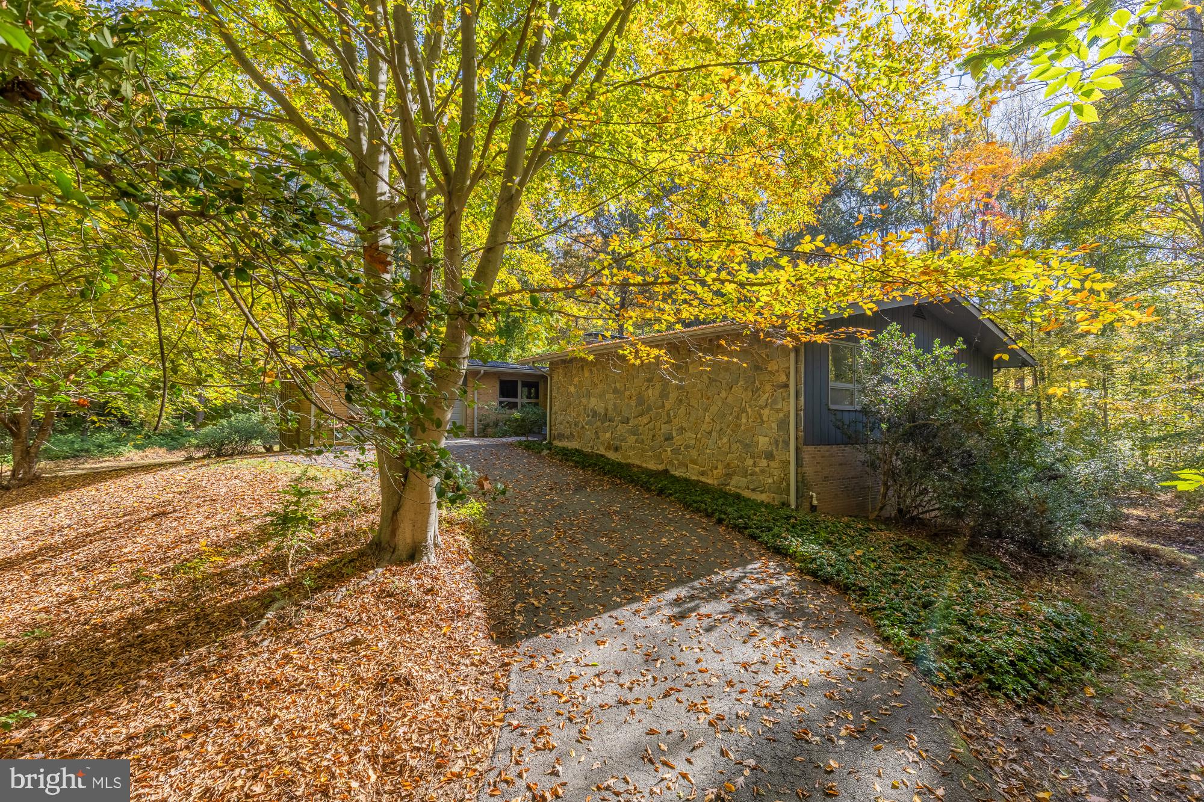
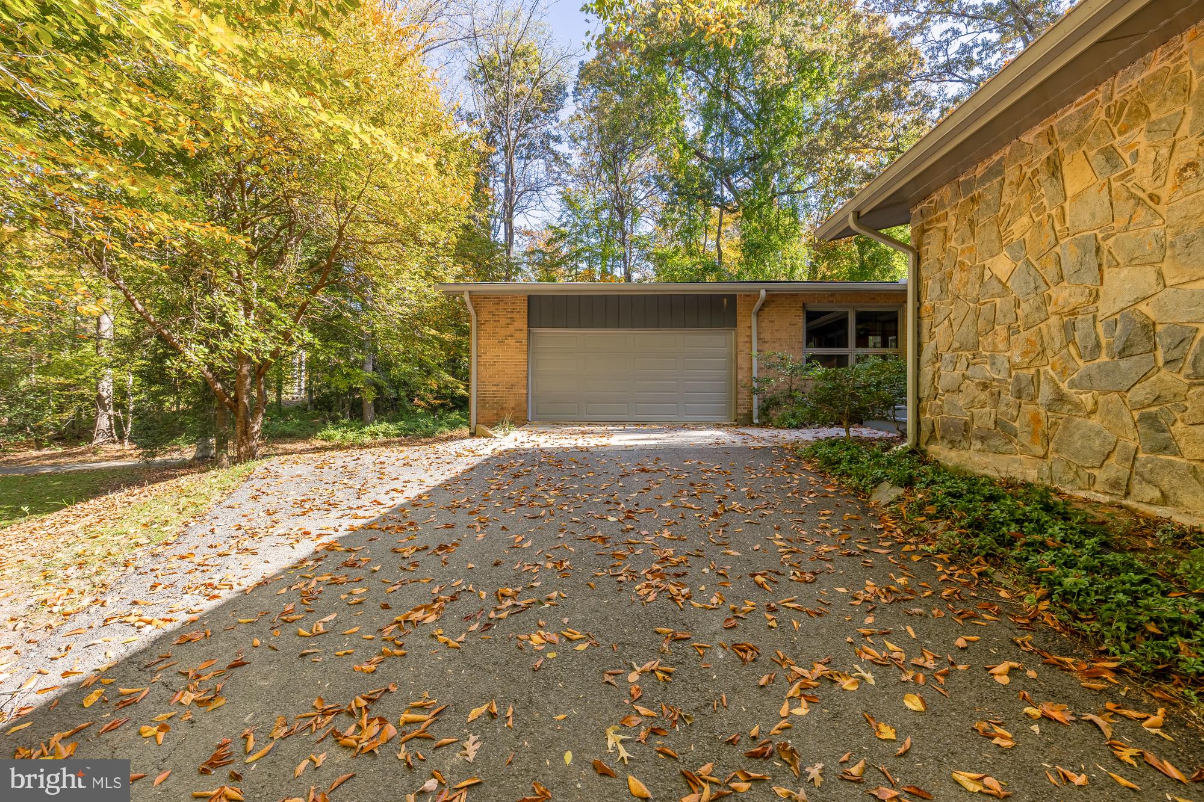
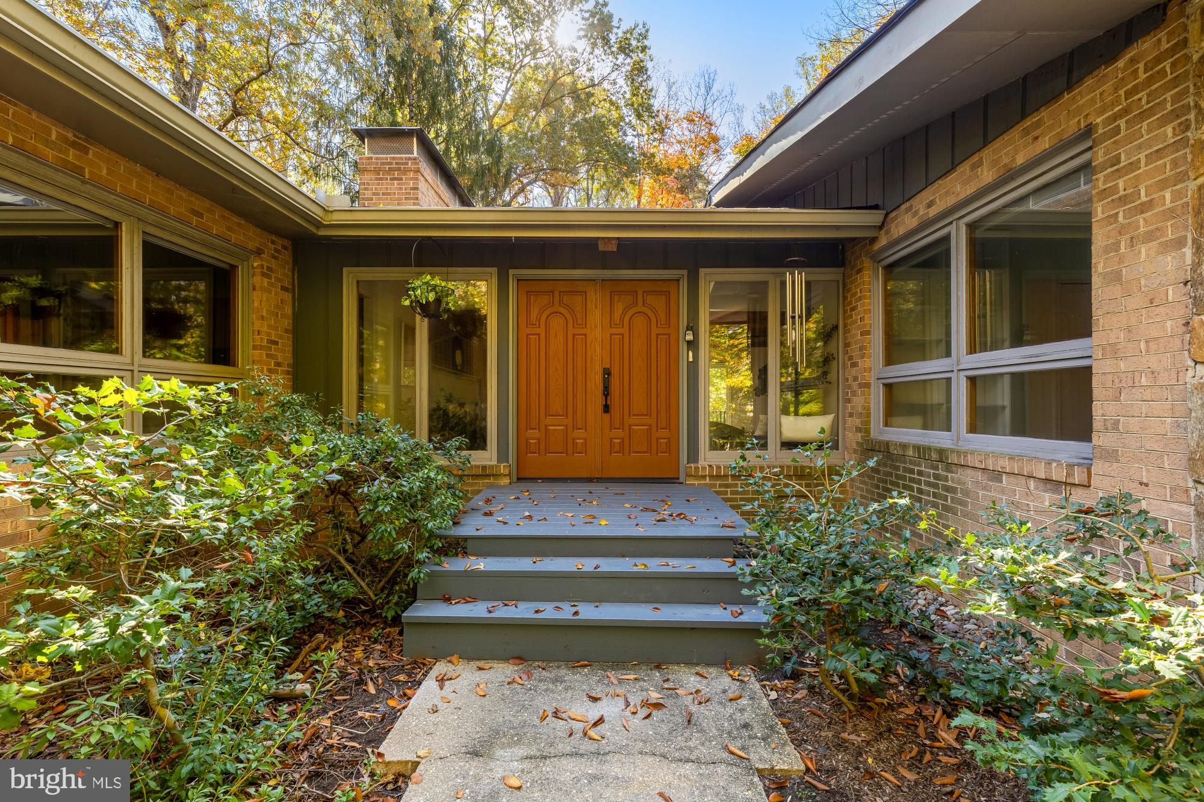
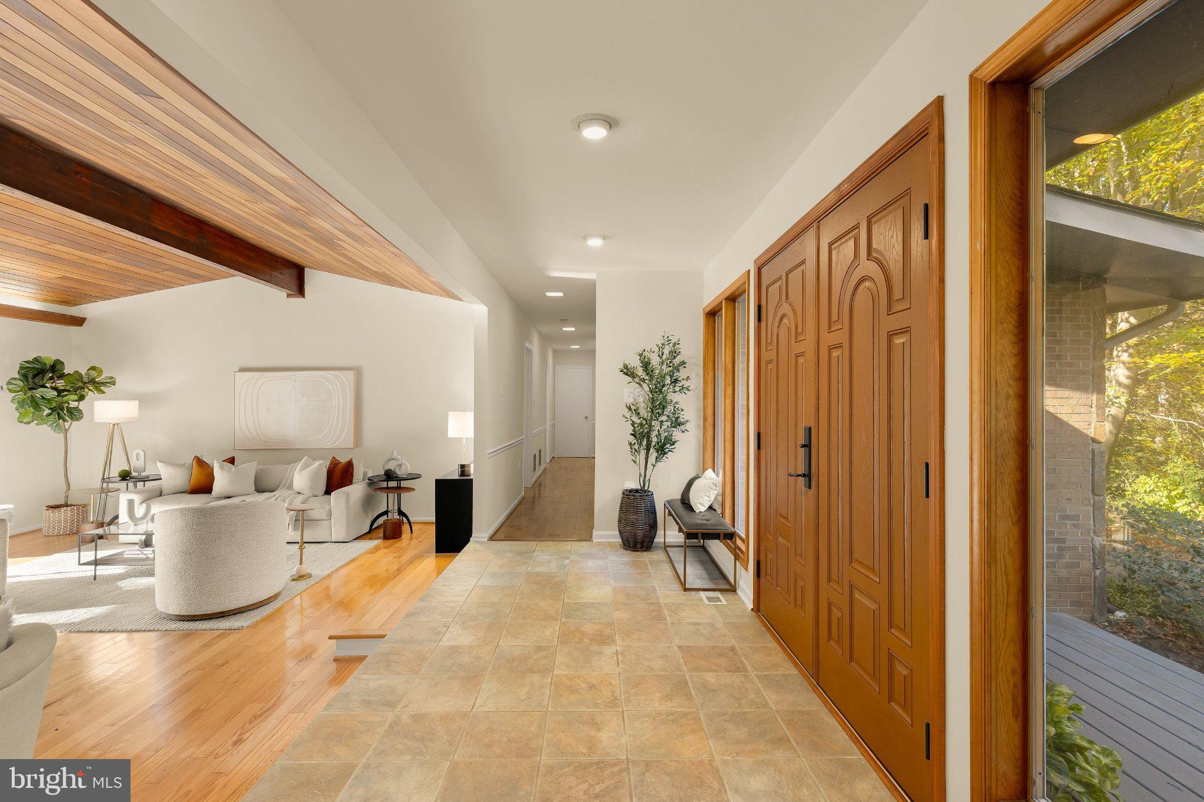
Some homes simply sit within their surroundings. Others feel shaped by them. Set across five wooded acres in Fairfax Station, this distinctive mid-century modern residence is deeply connected to its setting. Mature trees create a remarkable sense of privacy, while vaulted architecture, warm natural materials, and expansive views bring the landscape into nearly every part of the home.The arrival sets the tone. A pair of intricately detailed wood doors opens to an interior defined by scale, texture, and character. In the living room, dramatic vaulted ceilings rise above exposed beams, while a floor-to-ceiling brick fireplace anchors the space. The brickwork continues into the adjoining dining room, adding warmth and architectural continuity without interrupting the openness between the spaces. Large windows frame the surrounding woods, and doors open directly to a beautiful Ipe hardwood deck, a standout feature that seamlessly extends the living space outdoors.The kitchen is equally memorable. An oversized island creates a natural gathering point, complemented by generous workspace and storage. A built-in brick cooking hearth and oven adds an unexpected layer of character rarely found in conventional homes. A dedicated breakfast area offers a casual place to gather, while the adjoining dining room suits larger occasions. Just beyond, an expansive screened porch becomes a true extension of the home. Surrounded by greenery and protected from the elements, it is designed for long dinners, relaxed evenings, and enjoyment of the wooded setting. A two-car garage adds everyday practicality and storage.The bedroom wing is intentionally removed from the home's primary gathering spaces. The primary suite includes a walk-in closet and en-suite bath, while two additional bedrooms and a full bath complete the main level. Thoughtful storage throughout preserves the home's clean lines and open feel. The lower level expands the possibilities considerably. A large recreation room offers flexibility for a media lounge, game room, or entertaining space, with a second wood-burning fireplace adding another architectural focal point. An additional bedroom and full bath provide guest accommodations, while a dedicated office creates separation for working from home. Two substantial utility rooms, laundry, and extensive storage add functionality often difficult to find in architecturally distinctive homes. Doors open to a covered patio and back into the landscape.And then there is the property itself. Five wooded acres offer privacy, space, and an uncommon sense of retreat. The grounds provide room to garden, entertain, explore, or simply enjoy the quiet. A regulation-size half basketball court adds recreation and can be adapted into a regulation pickleball court. The expansive deck, screened porch, and covered patio create multiple ways to experience the outdoors. A private well and septic system fit naturally with the independence of the setting.The home is located within Singing Woods, an established HOA community of approximately 40 homes with a nominal monthly fee. Parcels average about five acres, creating a notably private, wooded environment. The neighborhood features an eclectic mix of architecture, including 1970s ramblers, traditional colonials, and distinctive mid-century modern homes. Fairfax Station is known for wooded landscapes, larger properties, and separation from the pace of Northern Virginia. Burke Lake Park and historic Clifton are nearby, along with shopping, dining, recreation, and major commuter routes. DC and the broader Northern Virginia region remain accessible, yet arriving home feels decidedly removed.Architecturally distinctive, private, and immersed in nature, this is not a conventional suburban home. It is a residence with a clear point of view, where soaring ceilings, exposed beams, expansive gathering spaces, and 5 wooded acres come together in a way that feels original, warm and enduring.
| a week ago | Listing updated with changes from the MLS | |
| 2 weeks ago | Status changed to Active | |
| 4 weeks ago | Listing first seen on site |

The real estate listing information is provided by Bright MLS is for the consumer's personal, non-commercial use and may not be used for any purpose other than to identify prospective properties consumer may be interested in purchasing. Any information relating to real estate for sale or lease referenced on this web site comes from the Internet Data Exchange (IDX) program of the Bright MLS. This web site references real estate listing(s) held by a brokerage firm other than the broker and/or agent who owns this web site.The accuracy of all information is deemed reliable but not guaranteed and should be personally verified through personal inspection by and/or with the appropriate professionals. Properties in listings may have been sold or may no longer be available. The data contained herein is copyrighted by Bright MLS and is protected by all applicable copyright laws. Any unauthorized collection or dissemination of this information is in violation of copyright laws and is strictly prohibited.Copyright © 2020 Bright MLS. All rights reserved.
