
5825 APPLE WOOD LANE BURKE , VA 22015
Due to the health concerns created by Coronavirus we are offering personal 1-1 online video walkthough tours where possible.
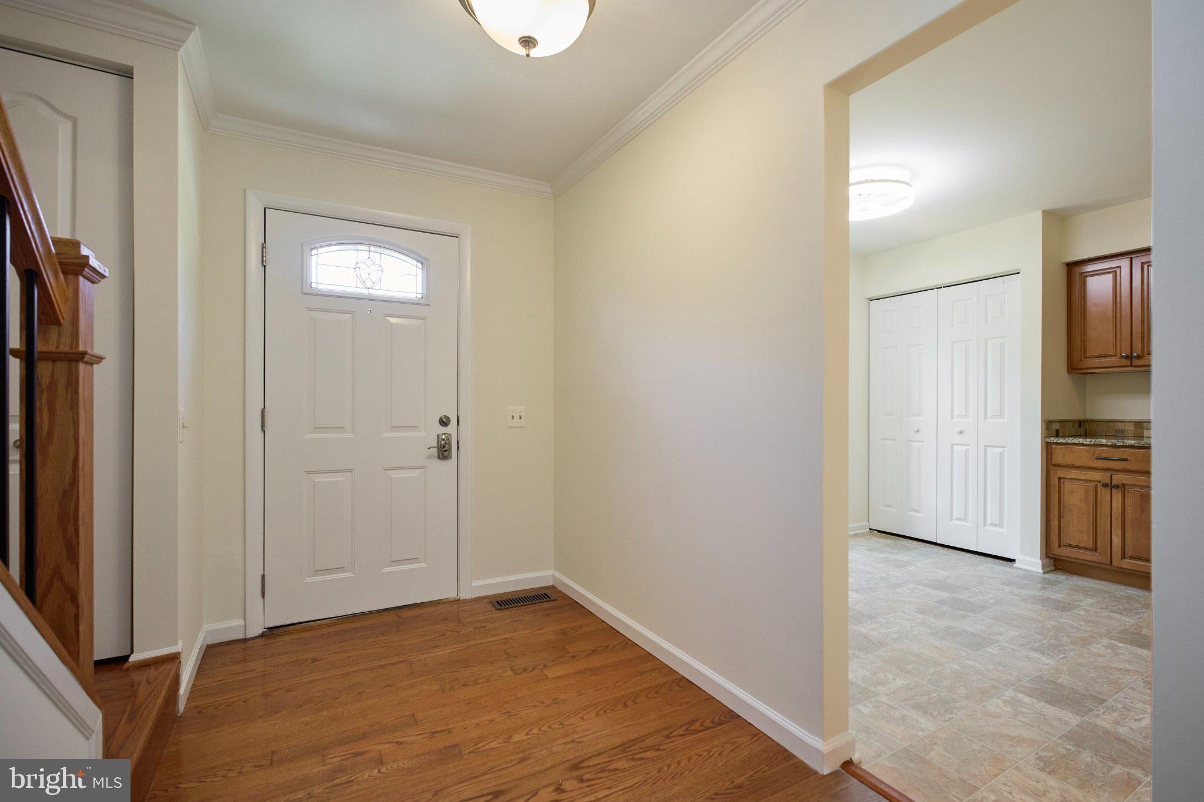
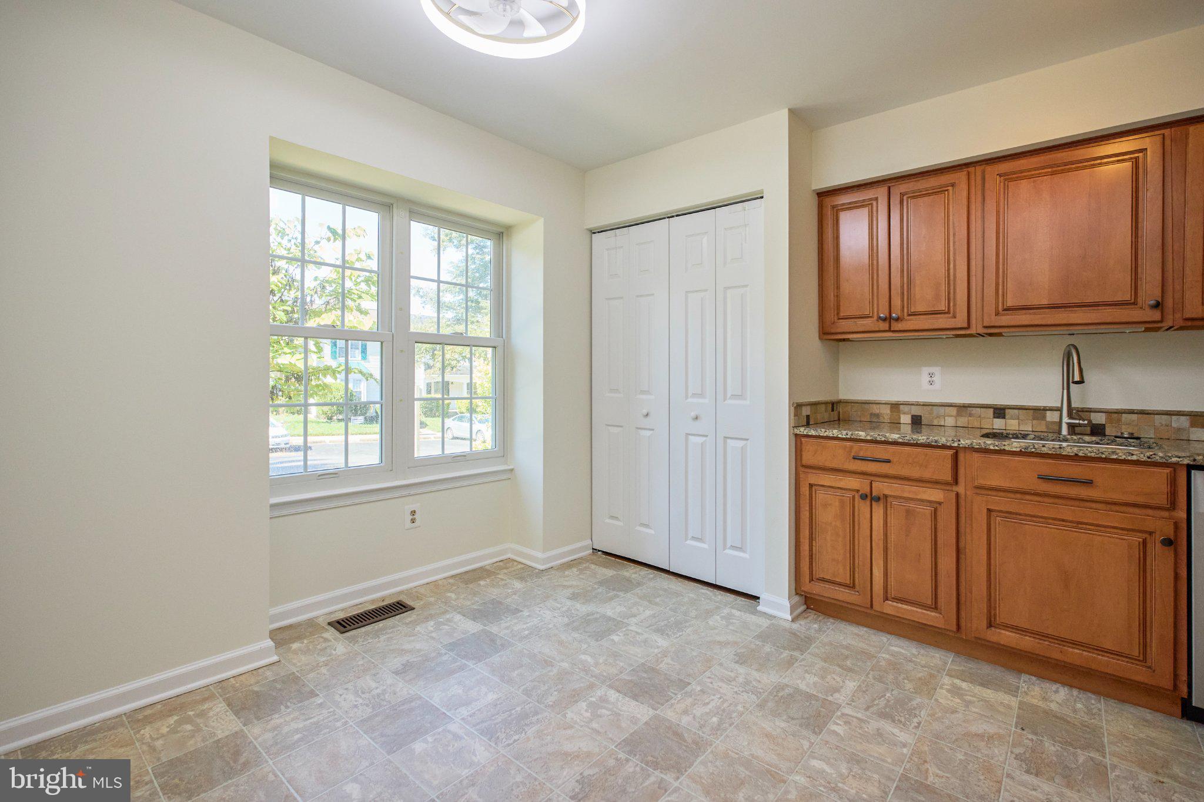
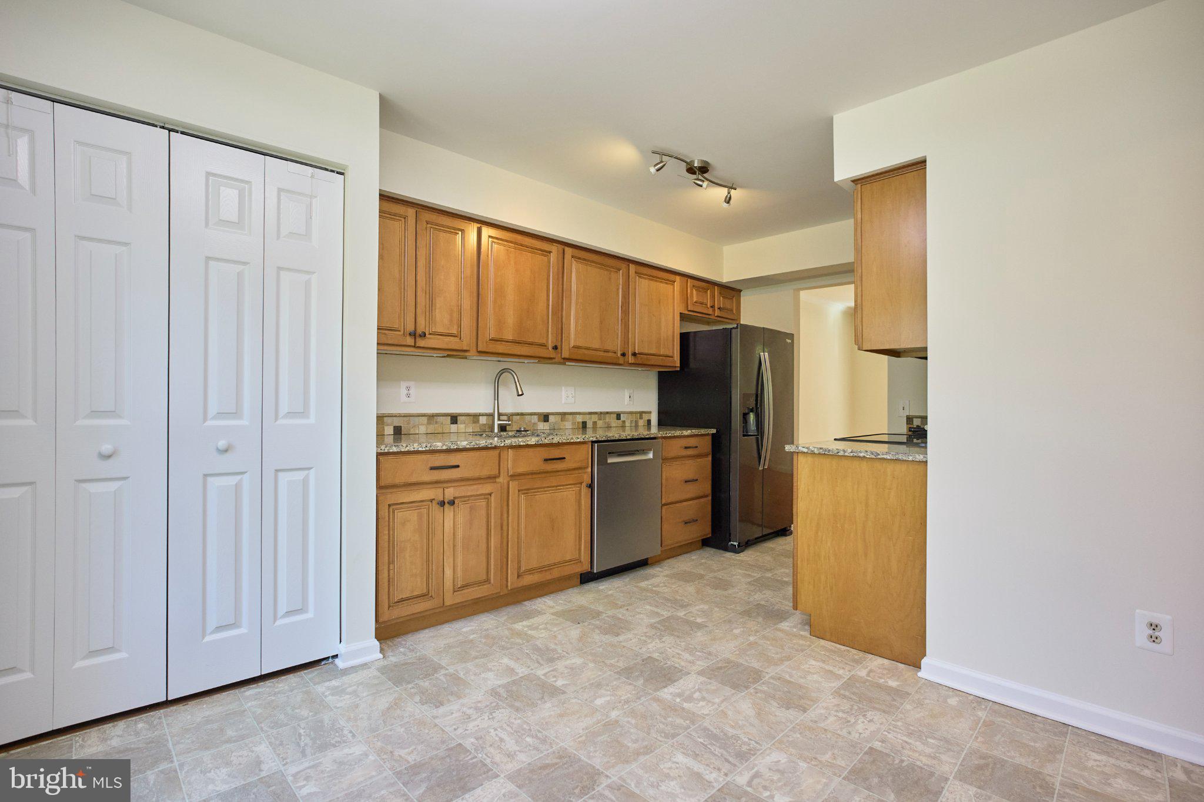
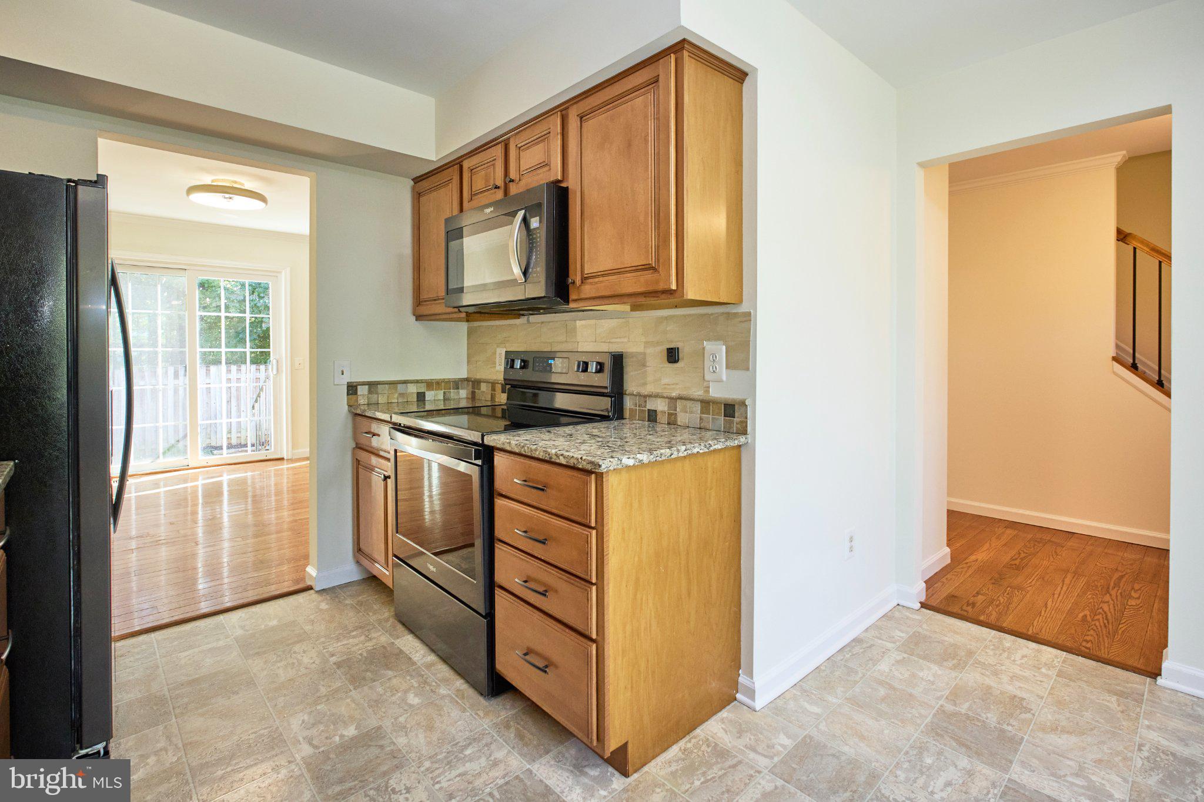
Step into this well-maintained Burke home offering three bedrooms and three full baths plus a convenient main level powder room. The kitchen is equipped with stainless appliances and a brand-new 2025 Bosch dishwasher, ready for everyday meals and weekend entertaining. The big-ticket items are already done, Roof replaced and solar panels installed in 2021, HVAC was replaced in 2022, and a heat pump was added in 2023, so you can enjoy efficient year-round comfort and skip the expensive upgrades. Please see attached Full Features List in Documents Two assigned parking spaces make coming and going easy, the location puts you minutes from Burke Centre VRE, the Fairfax County Parkway, I-495, and Route 123, with Burke Lake Park, Lake Accotink Park, shopping, and dining nearby. Zoned for the highly sought after Terra Centre Elementary and Robinson Secondary School. Schedule your showing today!
| 2 weeks ago | Listing updated with changes from the MLS | |
| 2 weeks ago | Status changed to Active | |
| 2 weeks ago | Listing first seen on site |

The real estate listing information is provided by Bright MLS is for the consumer's personal, non-commercial use and may not be used for any purpose other than to identify prospective properties consumer may be interested in purchasing. Any information relating to real estate for sale or lease referenced on this web site comes from the Internet Data Exchange (IDX) program of the Bright MLS. This web site references real estate listing(s) held by a brokerage firm other than the broker and/or agent who owns this web site.The accuracy of all information is deemed reliable but not guaranteed and should be personally verified through personal inspection by and/or with the appropriate professionals. Properties in listings may have been sold or may no longer be available. The data contained herein is copyrighted by Bright MLS and is protected by all applicable copyright laws. Any unauthorized collection or dissemination of this information is in violation of copyright laws and is strictly prohibited.Copyright © 2020 Bright MLS. All rights reserved.
