
5759 WALNUT WOOD LANE BURKE , VA 22015
Due to the health concerns created by Coronavirus we are offering personal 1-1 online video walkthough tours where possible.
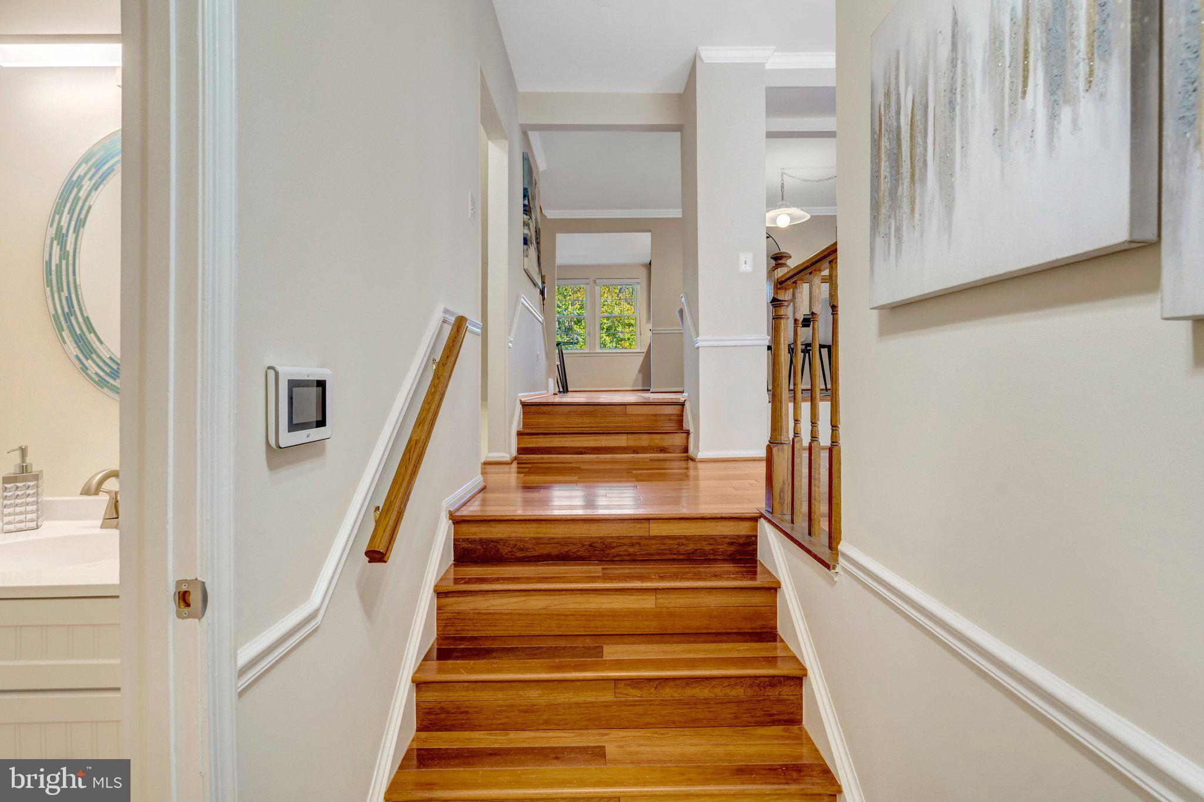
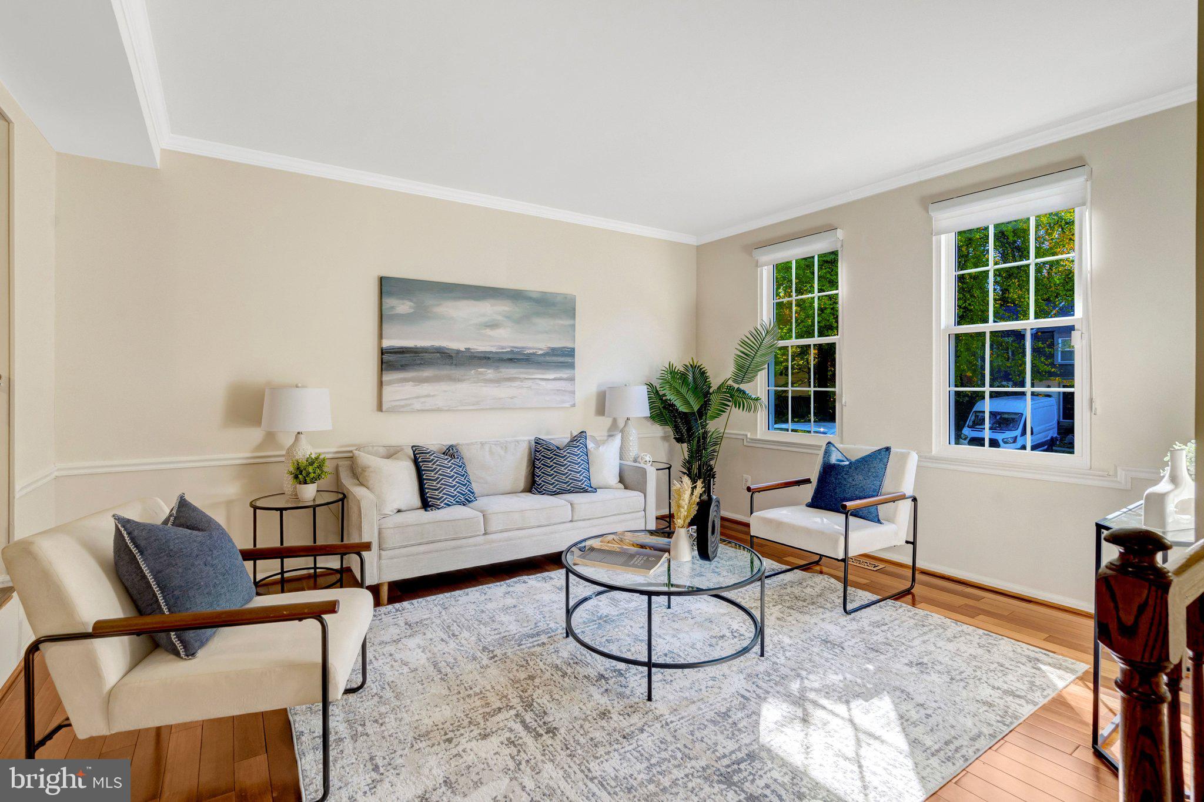
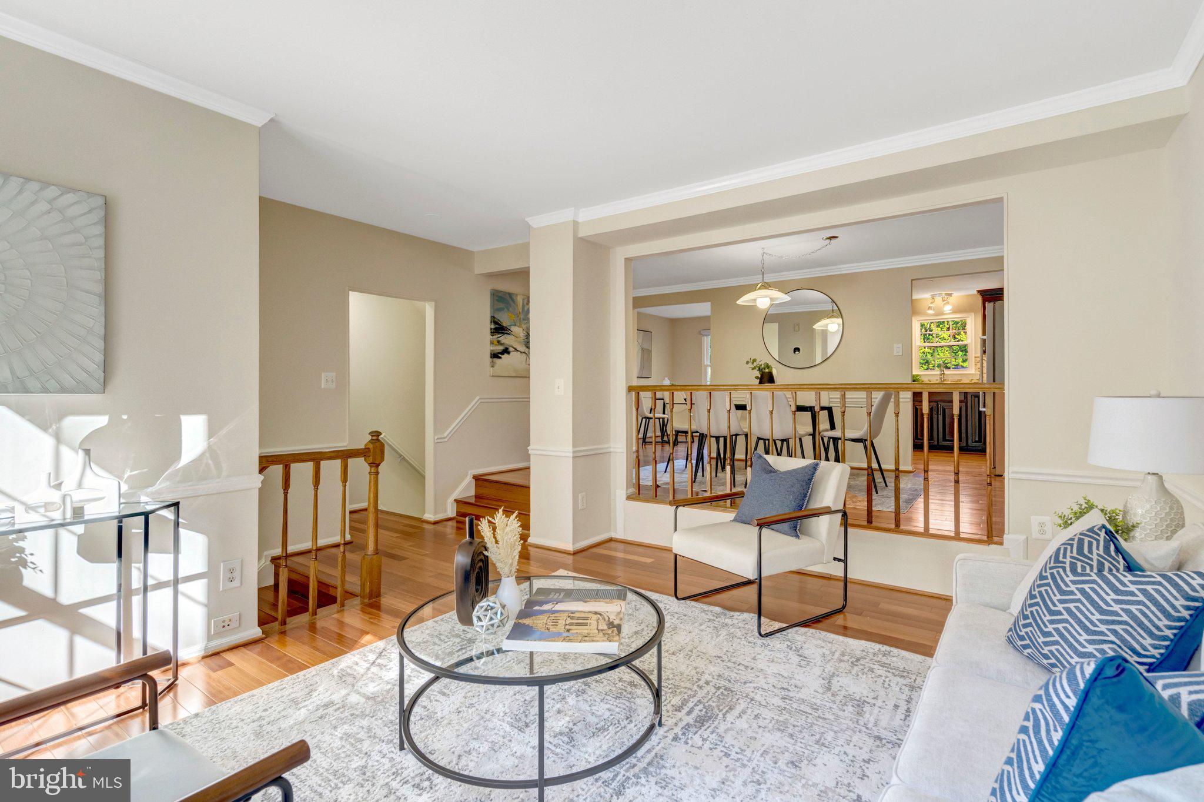
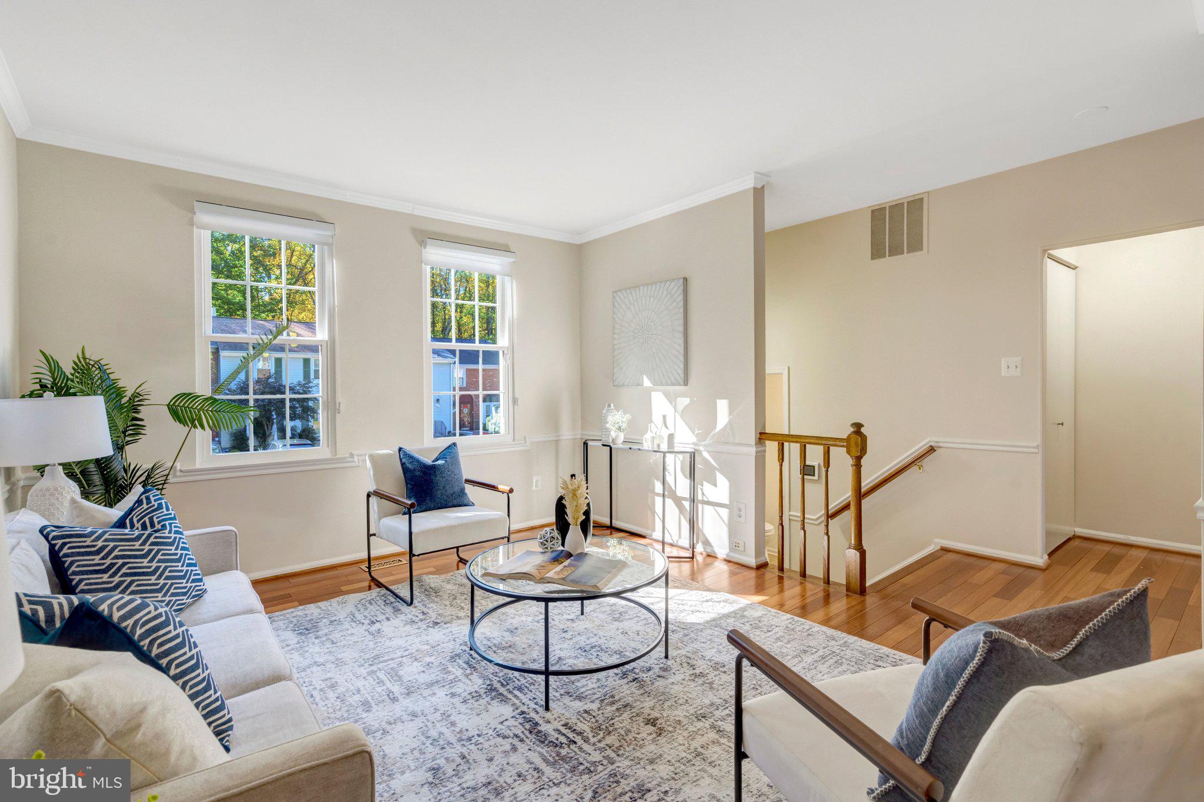
Filled with natural light and warmed by rich wood floors, this inviting 3 bedroom, 2.5 bath townhome makes a beautiful first impression. A brand-new roof, brand-new siding, and plush new carpeting complement the interiors, while a reimagined backyard creates a welcoming space to relax and entertain. The sunlit living room offers an elegant setting to relax or gather with friends, framed by tall windows, crown molding, and classic chair rail detailing. Just a few steps above, the dining room overlooks the living space, creating an airy connection that makes entertaining feel effortless while giving each room its own identity. The kitchen combines rich cabinetry, granite countertops, a mosaic tile backsplash, and stainless steel appliances with generous prep and storage space. A breakfast bar and bright adjoining breakfast area offer inviting options for morning coffee, casual meals, or conversation while dinner comes together. Upstairs, the spacious primary bedroom features three windows and an impressive wall of wardrobe cabinetry with thoughtfully arranged hanging space, drawers, and pullout baskets. Brand-new carpeting adds comfort underfoot, while the neutral palette provides a versatile backdrop for your personal style. The finished lower level extends the living space with room for movie nights, a home office, hobbies, or a comfortable retreat. A charming front entry and established landscaping complete the welcoming first impression. Potential for a fourth bedroom and an additional full bath (rough-ins already completed). From its light-filled rooms and architectural character to its substantial exterior updates, this home offers a compelling combination of comfort, style, and lasting value. Enjoy everyday convenience at Burke Town Center, where shopping, dining, and daily essentials come together along Burke Centre Parkway. From groceries at Giant to morning coffee at Starbucks or a casual meal at Cafe Rio, this neighborhood destination makes errands easy and adds to the appeal of living in Burke. 0.5 miles to the VRE train! Come discover how beautifully your next chapter could fit here.Partial VA Loan available to Assume. $290,000 @ 3.125%
| 2 weeks ago | Listing updated with changes from the MLS | |
| 2 weeks ago | Status changed to Active | |
| 2 weeks ago | Listing first seen on site |

The real estate listing information is provided by Bright MLS is for the consumer's personal, non-commercial use and may not be used for any purpose other than to identify prospective properties consumer may be interested in purchasing. Any information relating to real estate for sale or lease referenced on this web site comes from the Internet Data Exchange (IDX) program of the Bright MLS. This web site references real estate listing(s) held by a brokerage firm other than the broker and/or agent who owns this web site.The accuracy of all information is deemed reliable but not guaranteed and should be personally verified through personal inspection by and/or with the appropriate professionals. Properties in listings may have been sold or may no longer be available. The data contained herein is copyrighted by Bright MLS and is protected by all applicable copyright laws. Any unauthorized collection or dissemination of this information is in violation of copyright laws and is strictly prohibited.Copyright © 2020 Bright MLS. All rights reserved.
