
CARDINAL FOREST CONDO5904 BAYSHIRE ROAD H SPRINGFIELD , VA 22152
Due to the health concerns created by Coronavirus we are offering personal 1-1 online video walkthough tours where possible.
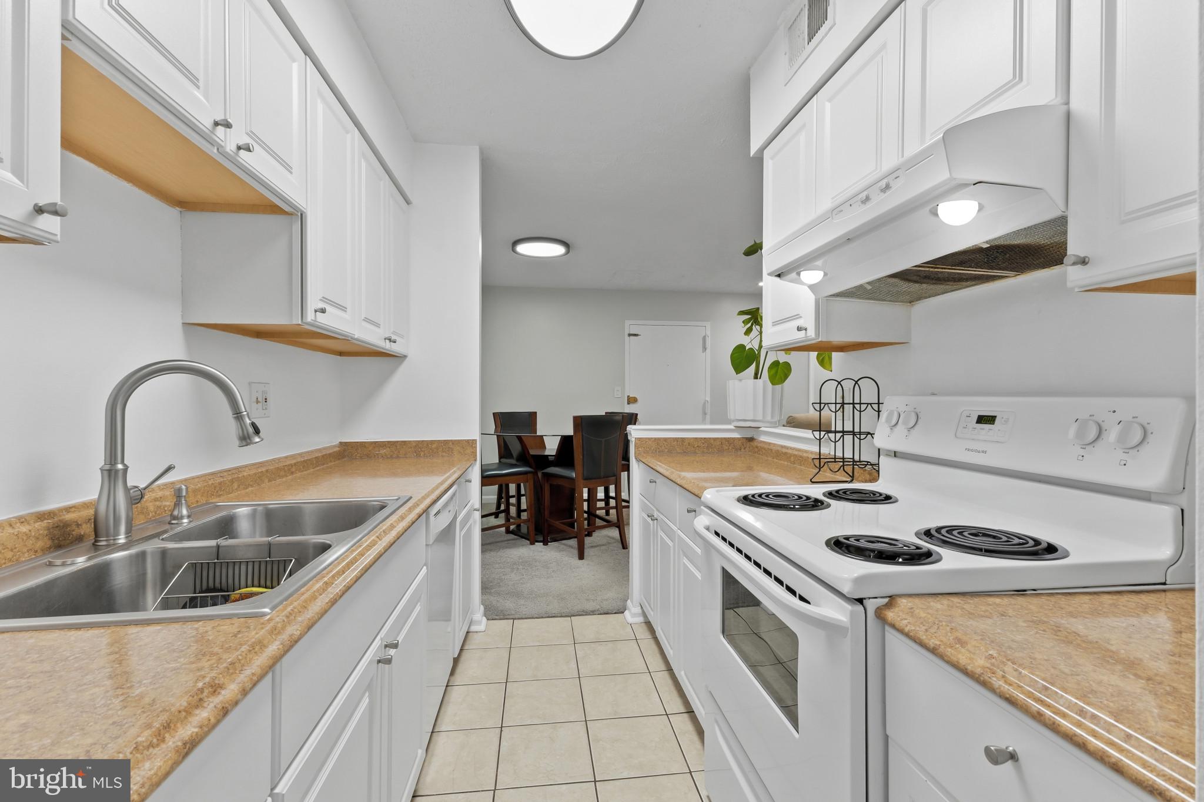
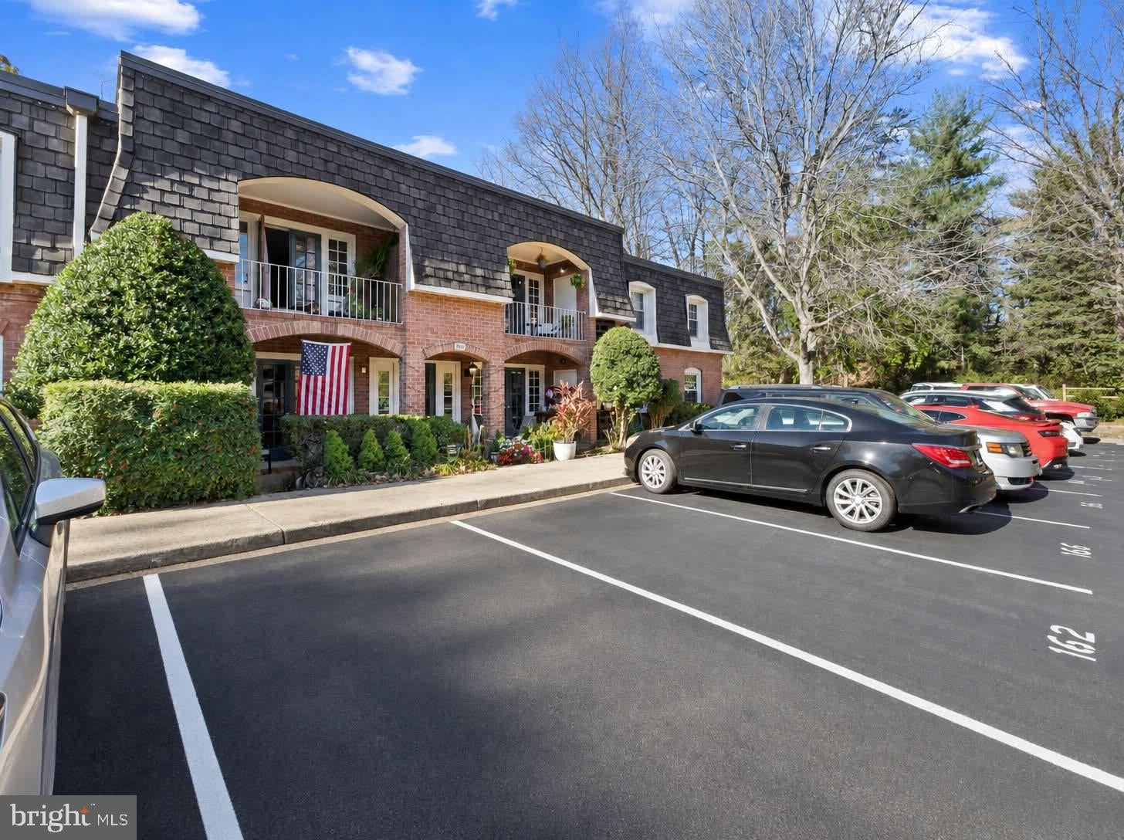
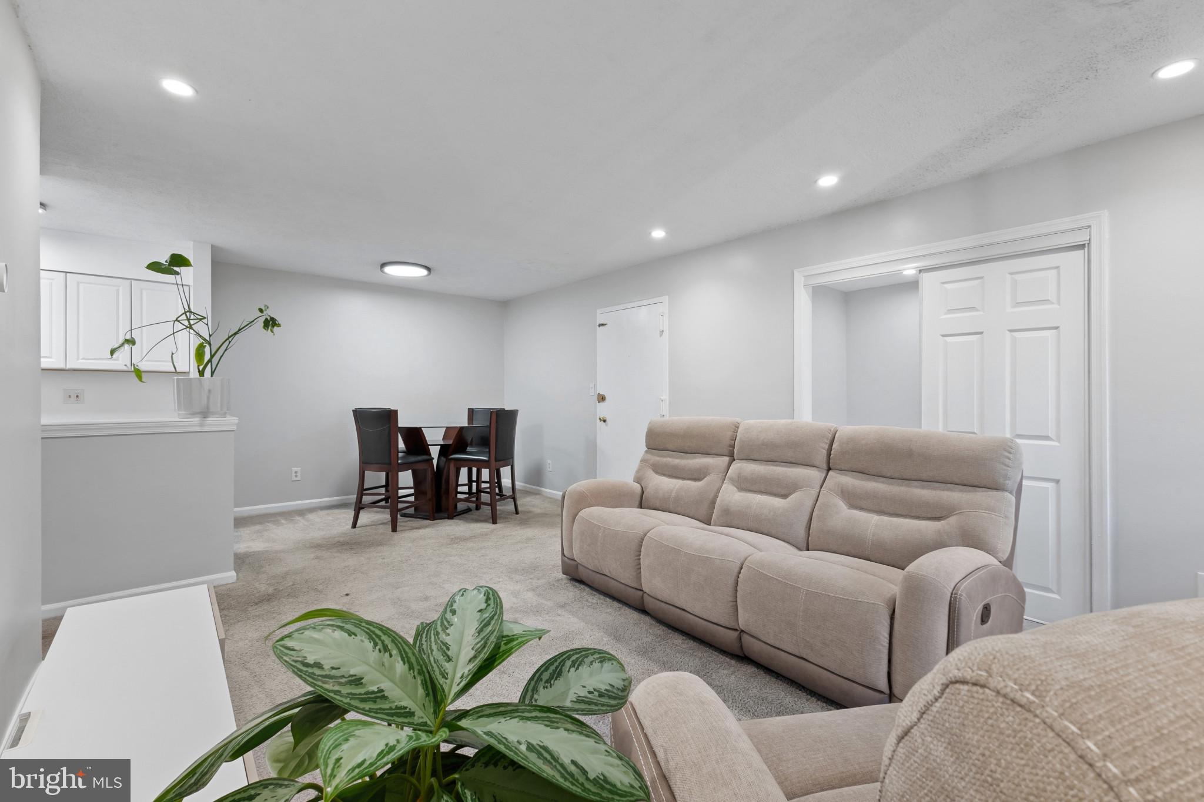
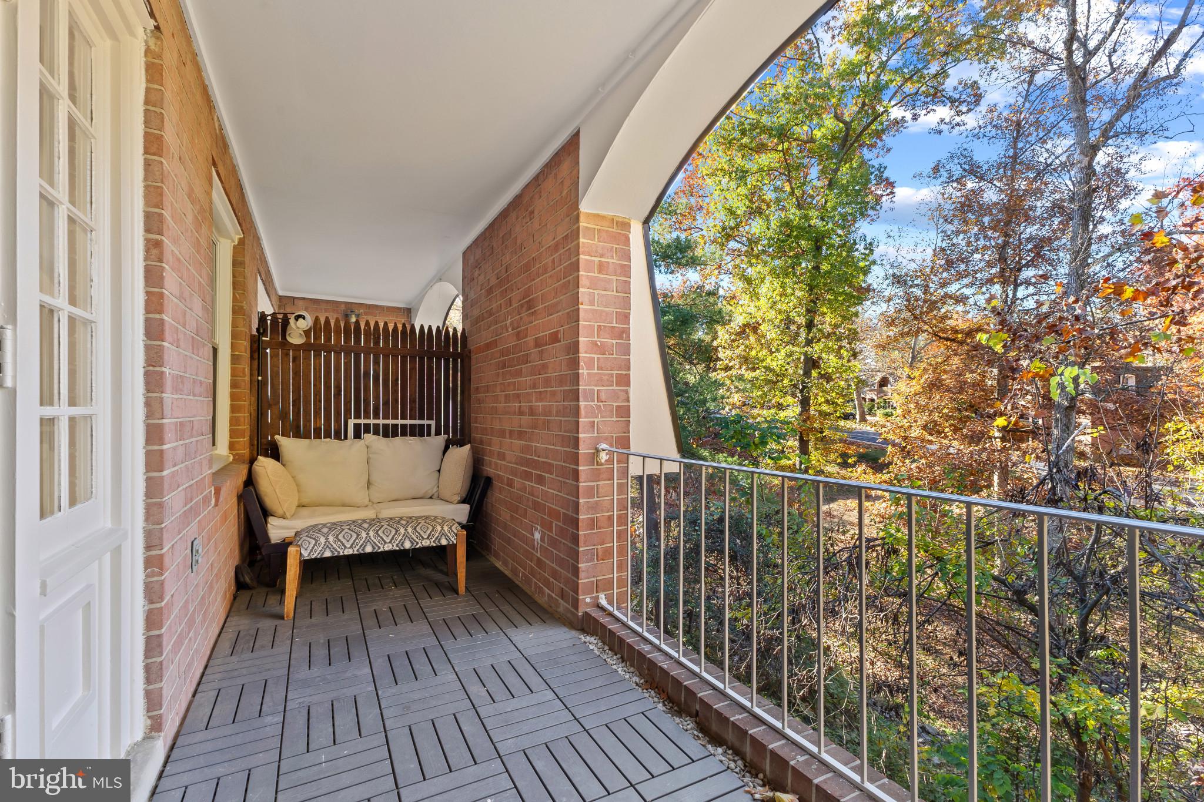
This beautiful 2-bedroom, 2-full bath condo features a versatile bonus den—the perfect layout for a home office, hobby room, or guest space. Nestled in the desirable Cardinal Forest community of West Springfield, the unit comes freshly painted. More pictures coming soon!Key Features & Amenities: Utilities Included: The condo fee covers gas, water, and trash. In-Unit Laundry Option: While the unit currently does not have a washer and dryer, the seller has installed a hookup for buyers to install their own. Laundry facilities are also available in the building. Access to an outdoor swimming pool, tennis courts, tot lots/playgrounds, and reserved/assigned parking. Quick access to major commuter routes, public transportation, Lake Accotink Park and trail. Located just minutes Cardinal Forest Elementary School, Irving Middle School, and West Springfield High School and local dining and shopping, including Trader Joe's and Whole Foods.This condo is ready to welcome you home!
| a week ago | Listing updated with changes from the MLS | |
| 2 weeks ago | Status changed to Active | |
| a month ago | Listing first seen on site |

The real estate listing information is provided by Bright MLS is for the consumer's personal, non-commercial use and may not be used for any purpose other than to identify prospective properties consumer may be interested in purchasing. Any information relating to real estate for sale or lease referenced on this web site comes from the Internet Data Exchange (IDX) program of the Bright MLS. This web site references real estate listing(s) held by a brokerage firm other than the broker and/or agent who owns this web site.The accuracy of all information is deemed reliable but not guaranteed and should be personally verified through personal inspection by and/or with the appropriate professionals. Properties in listings may have been sold or may no longer be available. The data contained herein is copyrighted by Bright MLS and is protected by all applicable copyright laws. Any unauthorized collection or dissemination of this information is in violation of copyright laws and is strictly prohibited.Copyright © 2020 Bright MLS. All rights reserved.
