Real Estate Agents Serving Fairfax County and Northern Virginia

Search Homes

Save
Ask
Tour
Hide
Share
$625,000
19 Days On Site

7410 DICKENSON STREET
SPRINGFIELD , VA 22150

For Sale| Single Family Residence | Active
3
Beds
3
Total Baths
1
Full Bath
2
Partial Baths
1,897
SqFt
$329
/SqFt
1955
Built
Subdivision :
SPRINGFIELD
County :
FAIRFAX
Listing courtesy of eXp Realty LLC

Due to the health concerns created by Coronavirus we are offering personal 1-1 online video walkthough tours where possible.
Call Now: 703-829-LIST
Is this the listing for you? We can help make it yours.
703-829-LIST
7410 DICKENSON STREET7410 DICKENSON STREET7410 DICKENSON STREET7410 DICKENSON STREET
Save
Ask
Tour
Hide
Share

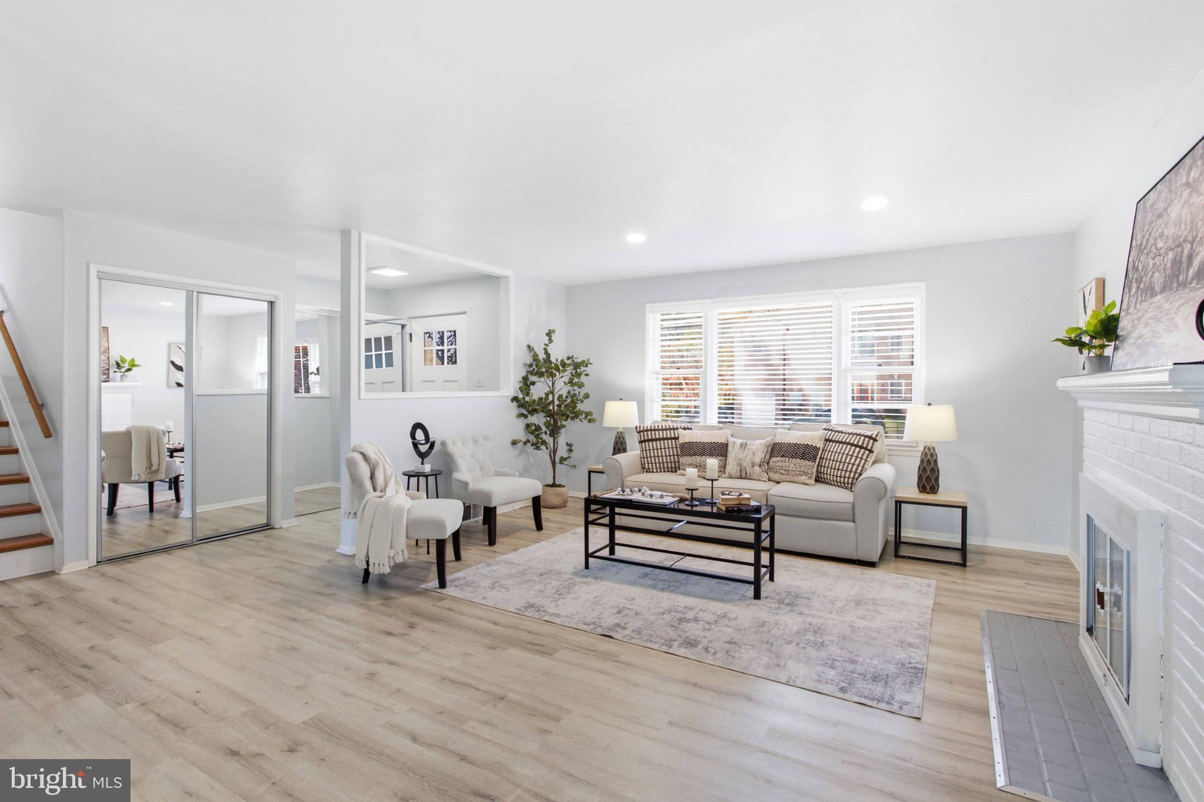
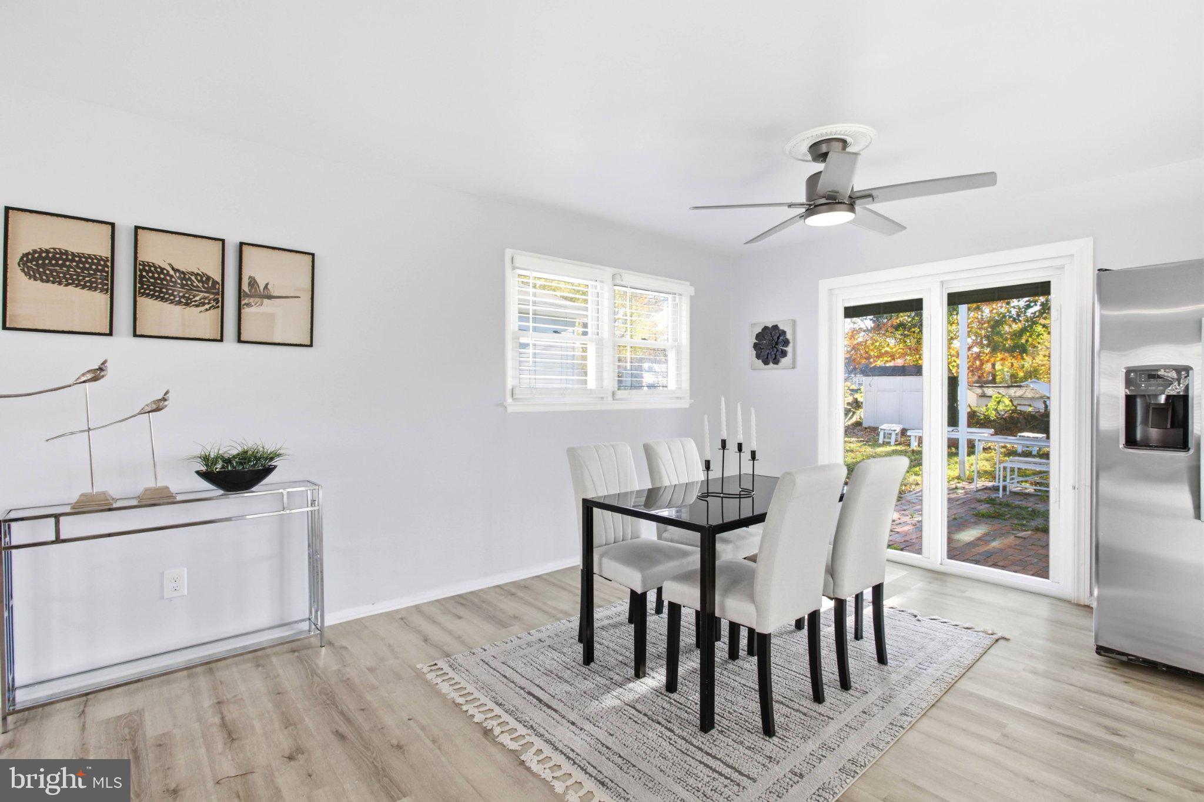
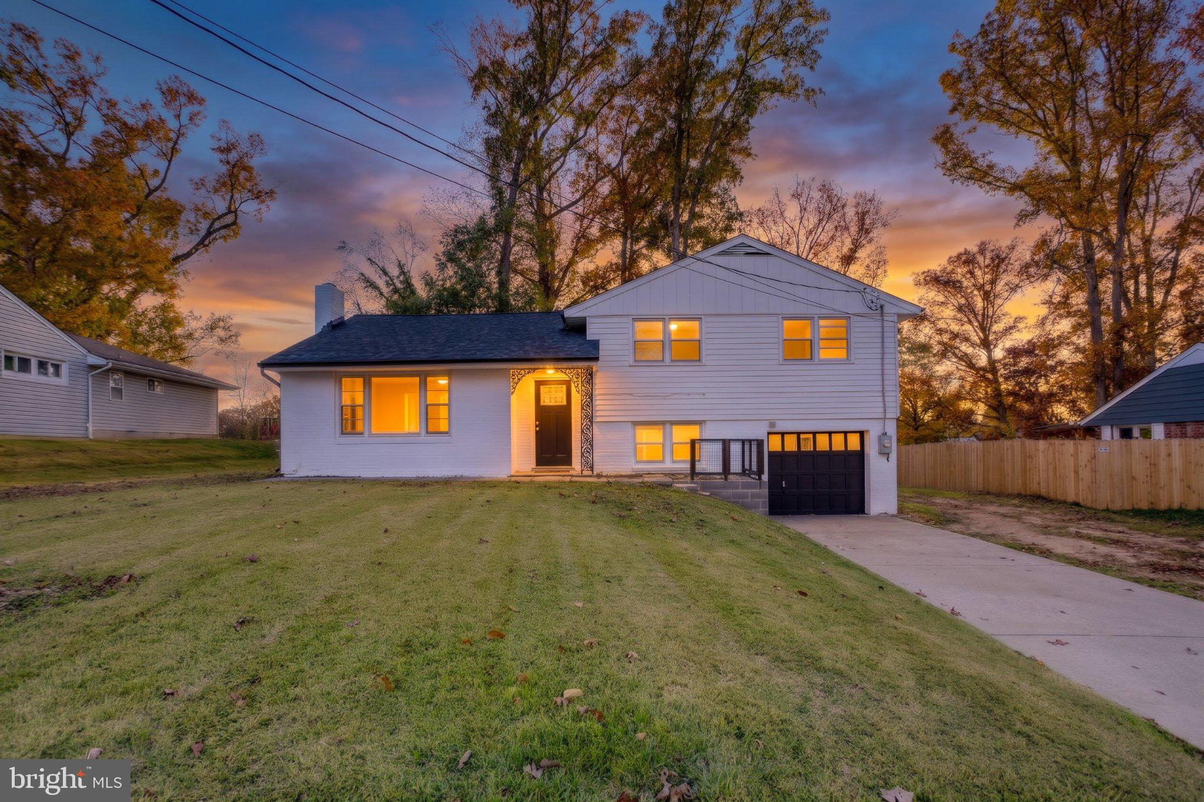
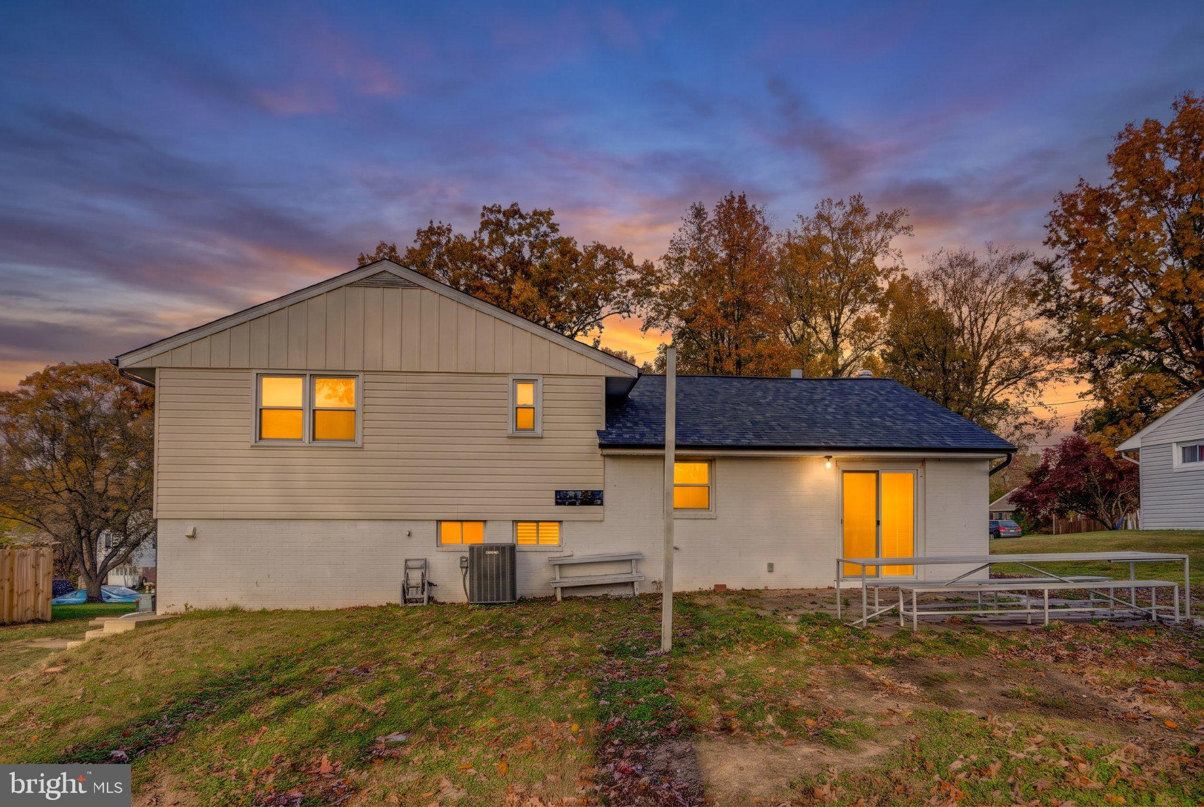
Welcome to 7410 Dickenson Street in Springfield, VA! This beautifully refreshed home offers the perfect combination of modern updates, comfort, and peace of mind. With a brand-new roof, new hot water heater, and fresh updates throughout, the hard work has already been done for you!Step inside and enjoy fresh paint, all-new flooring, new doors and blinds, and an updated kitchen featuring new countertops, microwave, refrigerator, and dishwasher. Even the exterior has been taken care of with new gutters, adding to the home's fresh appeal.Whether you're a first-time buyer, looking to simplify, or simply searching for a home where you can settle in without the hassle of major projects, this one is ready to welcome you home. All that's missing is you!

Save
Ask
Tour
Hide
Share
Listing Snapshot
Price  
$625,000
Days On Site  
19 Days
Bedrooms  
3
Inside Area (SqFt)  
1,897 sqft
Total Baths  
3
Full Baths  
1
Partial Baths  
2
Lot Size  
0.27 Acres
Year Built  
1955
MLS Number  
VAFX2349140
Status  
Active
Property Tax  
$7,374
HOA/Condo/Coop Fees  
N/A
Sq Ft Source  
Estimated
Friends & Family
Recent Activity
yesterdayListing updated with changes from the MLS
2 weeks agoStatus changed to Active
3 weeks agoListing first seen on site
General Features
Acres  
0.27
Attached Garage  
Yes
Foundation  
SlabBlock
Garage  
Yes
Garage Spaces  
1
Levels  
Three Or More
Parking  
ConcreteOn StreetGarageDrivewayInside EntranceAttached
Parking Spaces  
1
Pets  
Yes
Property Sub Type  
Single Family Residence
Security  
Smoke Detector(s)
Sewer  
Public Sewer
Special Circumstances  
Standard
SqFt Above  
1247
SqFt Below  
650
SqFt Total  
1897
Style  
Split Level
Water Source  
Public
Zoning  
130
Interior Features
Appliances  
CooktopGas Water HeaterDryerDishwasherDisposalRefrigeratorWasherMicrowave
Basement  
FinishedExterior EntryDaylightPartialInterior Entry
Cooling  
Central AirCeiling Fan(s)Electric
Fireplace  
Yes
Fireplaces  
1
Flooring  
Vinyl
Heating  
Natural GasForced Air
Interior  
Ceiling Fan(s)
Bedroom 2  
Bedroom 3  
Dining Room  
Level - Main
Family Room  
Foyer  
Level - Main
Full Bath  
Half Bath  
Kitchen  
Level - Main
Living Room  
Level - Main
Other  
Primary Bedroom  
Utility Room  
Save
Ask
Tour
Hide
Share
Exterior Features
Construction Details  
BlockBrickVinyl Siding
Pool Features  
None
Roof  
Shingle
Community Features
School District  
FAIRFAX COUNTY PUBLIC SCHOOLS
Schools
School District
FAIRFAX COUNTY PUBLIC SCHOOLS
Elementary School
CRESTWOOD
Middle School
KEY
High School
JOHN R. LEWIS
Listing courtesy of eXp Realty LLC

bright logo small

The real estate listing information is provided by Bright MLS is for the consumer's personal, non-commercial use and may not be used for any purpose other than to identify prospective properties consumer may be interested in purchasing. Any information relating to real estate for sale or lease referenced on this web site comes from the Internet Data Exchange (IDX) program of the Bright MLS. This web site references real estate listing(s) held by a brokerage firm other than the broker and/or agent who owns this web site.The accuracy of all information is deemed reliable but not guaranteed and should be personally verified through personal inspection by and/or with the appropriate professionals. Properties in listings may have been sold or may no longer be available. The data contained herein is copyrighted by Bright MLS and is protected by all applicable copyright laws. Any unauthorized collection or dissemination of this information is in violation of copyright laws and is strictly prohibited.Copyright © 2020 Bright MLS. All rights reserved.

Neighborhood & Commute
Source: Walkscore
Disclosure: Community information and market data powered by Constellation Data Labs. Information is deemed reliable but not guaranteed.
Save
Ask
Tour
Hide
Share
Scroll to Top