
9934 COFFER WOODS ROAD BURKE , VA 22015
Due to the health concerns created by Coronavirus we are offering personal 1-1 online video walkthough tours where possible.
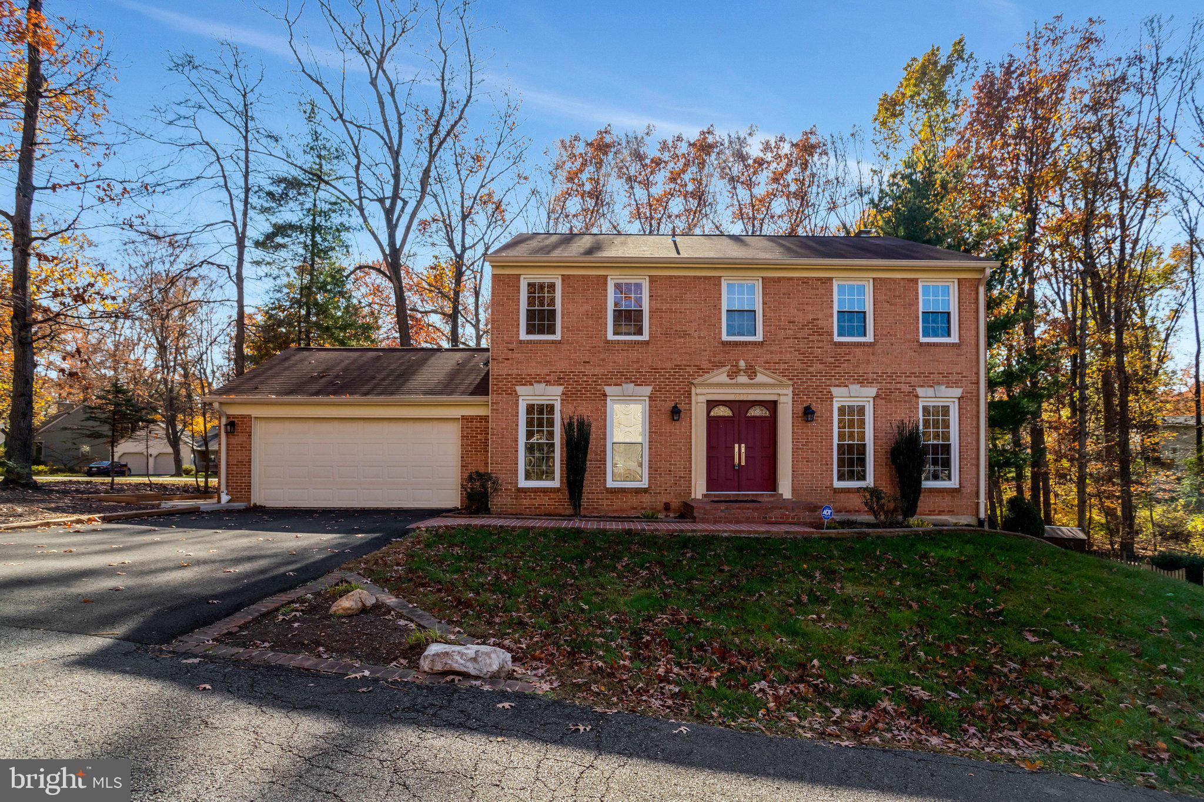
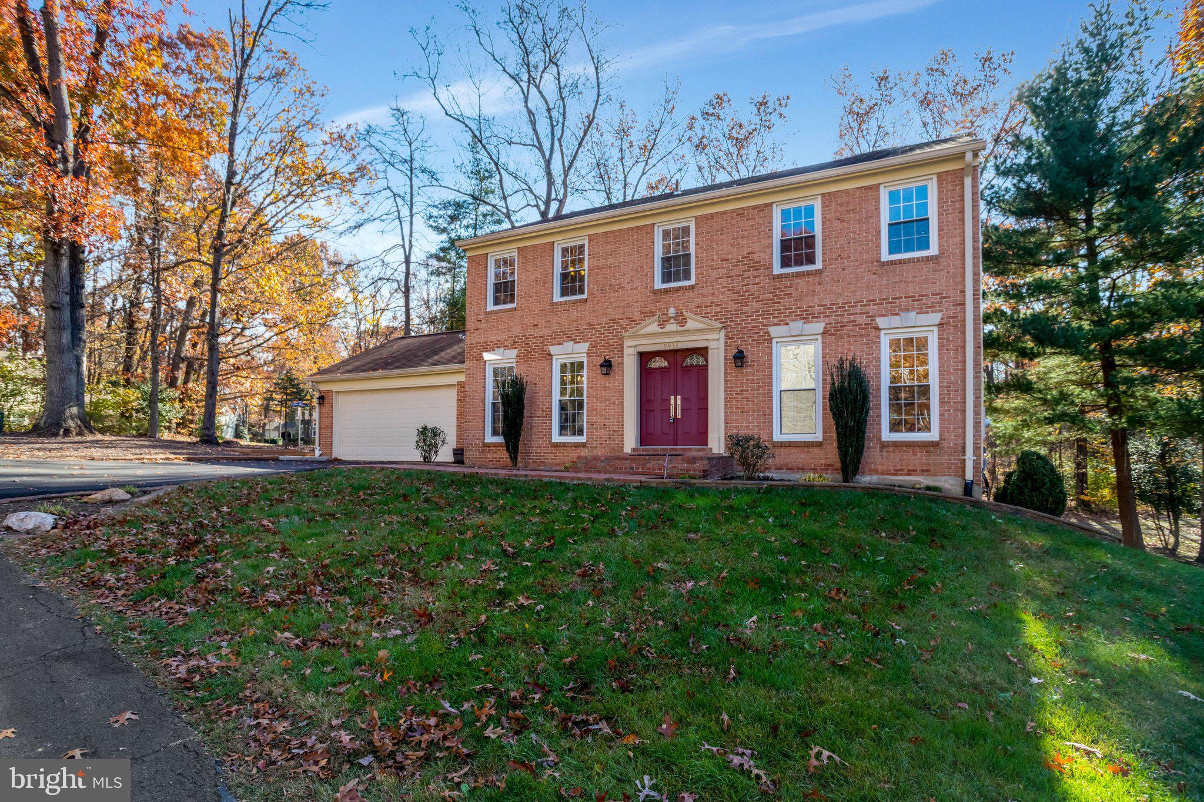
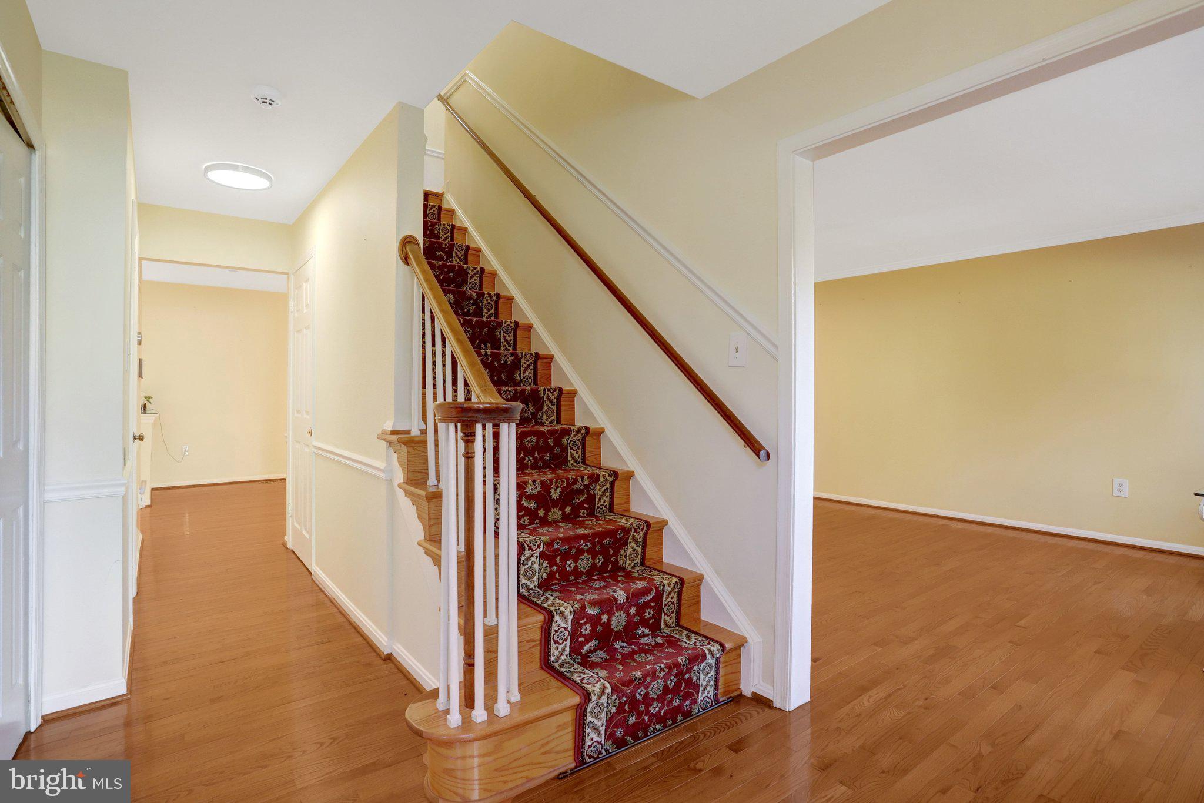
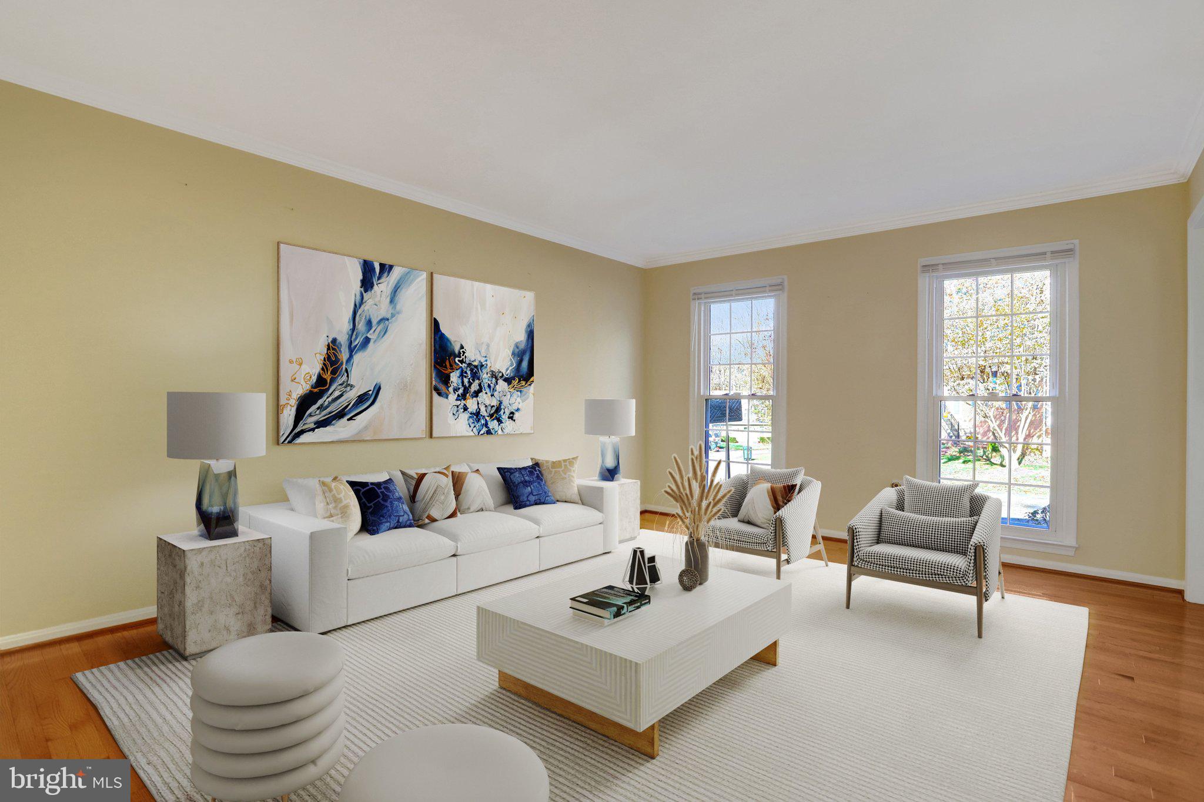
Welcome to this beautifully maintained, brick-front Colonial in the highly desirable Burke Centre community! Offering 4 bedrooms, 3 full bathrooms, 1 half bath, and over 3,000 square feet of thoughtfully designed living space, this exceptional home combines timeless elegance, spacious interiors, and a serene wooded setting. Situated on a 0.27-acre lot backing to mature trees, this home conveniently close to shopping, dining, commuter routes, and everyday amenities. A spacious two-car garage and extended driveway provide ample parking. Step inside to discover an open and airy floor plan featuring beautiful hardwood flooring throughout all levels. The well-appointed kitchen features granite countertops, stainless steel appliances, and a bright breakfast area, offering a welcoming space for everyday meals and gatherings. Just off the kitchen, the inviting family room features a wood-burning fireplace, creating a warm and comfortable atmosphere for relaxing or entertaining. Sliding glass doors open to an expansive deck overlooking the peaceful wooded backdrop—perfect for morning coffee, outdoor dining, or simply unwinding while enjoying the surrounding nature. The main level also features a formal dining room, ideal for hosting family and friends. A dedicated laundry room completes the main level. Upstairs, the spacious primary suite offers a comfortable sitting area, a walk-in closet, and a private en-suite bathroom with double vanities. Three additional generously sized bedrooms and a full hallway bathroom complete the upper level. The walk-out lower level offers exceptional flexibility, featuring a large recreation area with a wet bar, a full bathroom in like-new condition, and direct access to the backyard patio. This versatile space is perfect for a media room, entertaining, a home gym, or additional recreation. Recent improvements include new siding (2026), a new garage side-entry door, and new appliances. The roof was replaced in 2018. Enjoy an outstanding location just minutes from the Burke Centre Virginia Railway Express (VRE) Station, Burke Centre Library, shopping centers, restaurants, parks, and major commuter routes. The home is located within the highly regarded Robinson Secondary School pyramid. Don't miss this wonderful opportunity to make it yours!
| yesterday | Listing updated with changes from the MLS | |
| yesterday | Status changed to Active | |
| 3 days ago | Listing first seen on site |

The real estate listing information is provided by Bright MLS is for the consumer's personal, non-commercial use and may not be used for any purpose other than to identify prospective properties consumer may be interested in purchasing. Any information relating to real estate for sale or lease referenced on this web site comes from the Internet Data Exchange (IDX) program of the Bright MLS. This web site references real estate listing(s) held by a brokerage firm other than the broker and/or agent who owns this web site.The accuracy of all information is deemed reliable but not guaranteed and should be personally verified through personal inspection by and/or with the appropriate professionals. Properties in listings may have been sold or may no longer be available. The data contained herein is copyrighted by Bright MLS and is protected by all applicable copyright laws. Any unauthorized collection or dissemination of this information is in violation of copyright laws and is strictly prohibited.Copyright © 2020 Bright MLS. All rights reserved.

Did you know? You can invite friends and family to your search. They can join your search, rate and discuss listings with you.